You will NOTICE THE DIFFERENCE in this Cared For 4bd/3.5ba Home with FINISHED BASEMENT and BACKYARD POOL OASIS*Backyard Boasts a Refreshing IN-GROUND POOL with Built-in Firepit & Seating, Hottub, Wrought Iron Fence AND Meticulous Landscaping*Can you Imagine Summer Pool Parties with Your Kids and All of Their Friends?! Inside, enjoy the well thought out floorplan featuring a Massive 2-story Great Room w/Tons of Natural Light and Cozy Gas Fireplace*Large, Open Eat-in Kitchen is Perfect for Hosting with Double Ovens, Gas Cooktop and Center Island for Serving*Do you work from home? The Main Level Office, with French Doors for Privacy, is a Must*FINISHED BASEMENT WITH FULL BATH is The Place to watch your Favorite Teams or a Sunday afternoon movie*Elegant, Upstairs Primary Suite is a Dream w/Tray Ceiling, Relaxing Garden Tub, Dual Sinks and Walk-in Closets*Large, Neutral Guest Bedrooms and Secondary Full Bath with Dual Sinks for the Kids*Finished, 3-Car Garage easily fits all of your toys*Don't miss the HOME UPDATES LIST in the attachments*NOTICE: Neighborhood Access to FREEDOM PARK!
Sold
Street View
$675,000
1102 Clearwell Dr, Greenwood, IN 46143
4beds
4,630sqft
Residential, Single Family Residence
Built in 2014
0.33 Acres Lot
$678,500 Zestimate®
$146/sqft
$2,975 Estimated rent
Home value
$678,500
$617,000 - $746,000
$2,975/mo
Zestimate® history
Owner options
List your home for rent
$2,975/mo
Rent Zestimate®
Find your next renter with Zillow Rental Manager. Plus, with online applications, you can quickly screen prospective tenants – for free.
$2,975/mo
Rent Zestimate®
Refinance and save
$3,798/mo
Est. payment
Refinancing to a lower rate could help reduce your monthly payments and save thousands over the life of the loan.
$3,798/mo
Est. payment
Explore your selling options
Work with a Zillow partner agent
Leverage their expertise and Zillow's premium Showcase listings to get your home seen by more buyers.
Get startedList with your own agent
Get your home in front of millions of buyers by listing it on Zillow.
Learn how to do itSell it yourself
Take full control of how buyers see your home on Zillow by listing For Sale by Owner (FSBO).
List your homeWhat's special
Cozy gas fireplaceWalk-in closetsRefreshing in-ground poolMeticulous landscapingNeutral guest bedroomsTons of natural lightTray ceiling
Zillow last checked:
Listing updated:
Listed by:
Dayne Collings 317-502-5799,
F.C. Tucker Company
Bought with:
Matthew Sanders
Bennett Realty
Source: MIBOR as distributed by MLS GRID,MLS#: 22042305
Facts & features
Interior
Bedrooms & bathrooms
- Bedrooms: 4
- Bathrooms: 4
- Full bathrooms: 3
- 1/2 bathrooms: 1
- Main level bathrooms: 1
Primary bedroom
- Level: Upper
- Area: 255 Square Feet
- Dimensions: 17x15
Bedroom 2
- Level: Upper
- Area: 168 Square Feet
- Dimensions: 14x12
Bedroom 3
- Level: Upper
- Area: 168 Square Feet
- Dimensions: 14x12
Bedroom 4
- Level: Upper
- Area: 144 Square Feet
- Dimensions: 12x12
Breakfast room
- Level: Main
- Area: 180 Square Feet
- Dimensions: 15x12
Dining room
- Level: Main
- Area: 168 Square Feet
- Dimensions: 14x12
Great room
- Level: Main
- Area: 360 Square Feet
- Dimensions: 20x18
Kitchen
- Level: Main
- Area: 195 Square Feet
- Dimensions: 15x13
Laundry
- Level: Main
- Area: 80 Square Feet
- Dimensions: 10x08
Office
- Level: Main
- Area: 156 Square Feet
- Dimensions: 13x12
Play room
- Level: Basement
- Area: 840 Square Feet
- Dimensions: 30x28
Heating
- Forced Air, Natural Gas
Cooling
- Central Air
Appliances
- Included: Dishwasher, Dryer, Disposal, MicroHood, Double Oven, Gas Oven, Refrigerator, Washer, Water Purifier, Water Softener Owned
- Laundry: Main Level
Features
- Double Vanity, Kitchen Island, Hardwood Floors, Eat-in Kitchen, Walk-In Closet(s)
- Flooring: Hardwood
- Basement: Partially Finished,Storage Space
- Number of fireplaces: 1
- Fireplace features: Gas Starter, Great Room
Interior area
- Total structure area: 4,630
- Total interior livable area: 4,630 sqft
- Finished area below ground: 1,074
Property
Parking
- Total spaces: 3
- Parking features: Attached
- Attached garage spaces: 3
- Details: Garage Parking Other(Finished Garage, Garage Door Opener, Keyless Entry)
Features
- Levels: Two
- Stories: 2
- Patio & porch: Covered, Patio
- Exterior features: Fire Pit, Sprinkler System
- Pool features: Heated, In Ground, Pool Cover
- Has spa: Yes
- Spa features: Heated
- Fencing: Fenced,Full,Wrought Iron
Lot
- Size: 0.33 Acres
- Features: Sidewalks
Details
- Parcel number: 410506033053000042
- Horse amenities: None
Construction
Type & style
- Home type: SingleFamily
- Architectural style: Traditional
- Property subtype: Residential, Single Family Residence
Materials
- Brick, Cement Siding
- Foundation: Concrete Perimeter
Condition
- Updated/Remodeled
- New construction: No
- Year built: 2014
Details
- Builder name: Fischer Homes
Utilities & green energy
- Electric: 200+ Amp Service
- Water: Public
Community & HOA
Community
- Subdivision: Brighton Estates
HOA
- Has HOA: Yes
- Amenities included: Maintenance, Management, Trail(s)
- Services included: Maintenance, Management, Walking Trails
- HOA fee: $500 annually
- HOA phone: 765-742-6390
Location
- Region: Greenwood
Financial & listing details
- Price per square foot: $146/sqft
- Tax assessed value: $657,800
- Annual tax amount: $5,792
- Date on market: 6/5/2025
- Cumulative days on market: 87 days
Price history
| Date | Event | Price |
|---|---|---|
| 9/26/2025 | Sold | $675,000-6.9%$146/sqft |
Source:  MIBOR as distributed by MLS GRID #22042305 Report a problem MIBOR as distributed by MLS GRID #22042305 Report a problem | ||
| 9/2/2025 | Pending sale | $725,000$157/sqft |
Source: MIBOR as distributed by MLS GRID #22042305 Report a problem | ||
| 7/29/2025 | Price change | $725,000-1.4%$157/sqft |
Source: MIBOR as distributed by MLS GRID #22042305 Report a problem | ||
| 6/26/2025 | Price change | $735,000-2%$159/sqft |
Source: MIBOR as distributed by MLS GRID #22042305 Report a problem | ||
| 6/5/2025 | Listed for sale | $750,000+117.4%$162/sqft |
Source: MIBOR as distributed by MLS GRID #22042305 Report a problem | ||
| 4/21/2015 | Sold | $345,000$75/sqft |
Source: MIBOR as distributed by MLS GRID #21292059 Report a problem | ||
Public tax history
| Year | Property taxes | Tax assessment |
|---|---|---|
| 2025 | $5,791 -1.4% | $657,800 +10.4% |
| 2024 | $5,871 +19.8% | $595,600 -1.3% |
| 2023 | $4,901 +20.3% | $603,500 +18.4% |
| 2022 | $4,075 -12.5% | $509,600 +19% |
| 2021 | $4,657 +2% | $428,300 -3.9% |
| 2020 | $4,565 +2.2% | $445,500 +2.8% |
| 2019 | $4,468 +5.7% | $433,200 +3.5% |
| 2018 | $4,227 -1.9% | $418,600 +6.1% |
| 2017 | $4,310 | $394,400 -1.2% |
| 2016 | $4,310 +18.4% | $399,300 +33175% |
| 2014 | $3,640 +17937.7% | $1,200 +9.1% |
| 2013 | $20 +18.6% | $1,100 +22.2% |
| 2012 | $17 +83.8% | $900 +80% |
| 2011 | $9 +19.9% | $500 +25% |
| 2010 | $8 +4.6% | $400 |
| 2009 | $7 +1.9% | $400 |
| 2007 | $7 | $400 |
Find assessor info on the county website
Neighborhood: 46143
Nearby homes
- $560,5004 bd4 ba4.5k sqft1114 Clearwell Dr, Greenwood, IN 46143Off Market
- $588,8004 bd5 ba4.7k sqft1114 Clearwell, Greenwood, IN 46143Off Market
- $637,8004 bd4 ba5.1k sqft1098 Clearwell Dr, Greenwood, IN 46143Off Market
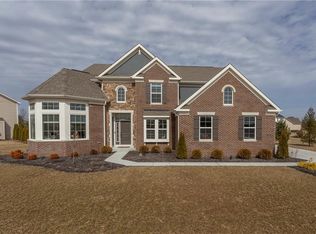
- $403,7004 bd2 ba2.8k sqft1212 Newark Ct, Greenwood, IN 46143Off Market
- $426,2004 bd2 ba3.5k sqft1218 Newark Ct, Greenwood, IN 46143Off Market
- $377,5003 bd2 ba2.4k sqft1206 Newark Ct, Greenwood, IN 46143Off Market
- $558,8004 bd2 ba3.2k sqft1095 Margate Dr, Greenwood, IN 46143Off Market
- $603,5005 bd4 ba4.2k sqft1126 Clearwell Dr, Greenwood, IN 46143Off Market
Nearby schools
GreatSchools rating
- 7/10Westwood Elementary SchoolGrades: PK-5Distance: 0.5 mi
- 7/10Greenwood Middle SchoolGrades: 6-8Distance: 0.7 mi
- 6/10Greenwood Community High SchoolGrades: 9-12Distance: 1.1 mi
Get a cash offer in 3 minutes
Find out how much your home could sell for in as little as 3 minutes with a no-obligation cash offer.
Estimated market value
$678,500
Get a cash offer in 3 minutes
Find out how much your home could sell for in as little as 3 minutes with a no-obligation cash offer.
Estimated market value
$678,500
- Indiana
- Johnson County
- Greenwood
- 46143
- 1102 Clearwell Dr
Nearby cities
Nearby zip codes
Other Greenwood Topics
