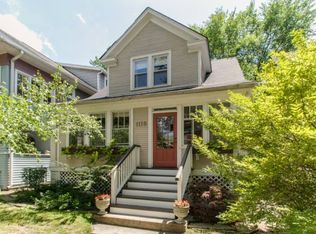
Welcome to 1102 Cleveland, an absolutely delightful and completely updated home on one of Evanston's most quaint streets. Enter the living room, with newer windows and refurbished flooring, through a generous vestibule with beautiful door and windows. Directly off the living room is a first-floor bedroom or office. The kitchen has the classic chef's triangle that includes all stainless appliances, 42" cabinets, and granite counters. The adjacent dining room offers newer windows and a beautiful niche perfect for a hutch or shelving. The first floor also has a newer full bath. A few steps down from the dining room is the fantastic light-filled family room with an 11' ceiling, recessed lighting, newer windows and doors with access to the large patio and yard. The second-floor primary bedroom offers an 11' ceiling, skylights, a walk-in closet, and a large newer Palladian window (2018) overlooking the yard. Full remodel of the 2nd-floor bath (2022) includes a free-standing soaking tub, walk-in shower, and double sink (Studio 41). Two other delightful bedrooms and a study room/office complete the level. The recently remodeled lower-level rec room (2021) was completely waterproofed with new sewer lines, tile floor, drains, sump pump, new ceiling with recessed lighting, drywall, and hook-up for a third full bath. Natures Perspective designed and landscaped the fully fenced yard (2022) to include native plants and backyard turf. The one-car garage offers a heated room, and paneled room with a hardwood floor overlooking the yard. It would make a wonderful studio, summer hangout, or office. Recent updates include: New Furnace (2023), AC compressors (2017), Water Heater (2020), Replaced front and back porches (2023 Natures Perspective), Roof House and Garage replaced (2019 Etruscan Roofing) Updated Electrical (2020). New Breaker Box (2020). Lead Pipes Replaced (2020). Sewer lines (2020) Ready to move in and enjoy!
Closed
Zillow last checked:
Listing updated:
Bought with:
Connie Dornan, SFR
@properties Christie's International Real Estate
Source: MRED as distributed by MLS GRID,MLS#: 12092943
Price history
| Date | Event | Price |
|---|---|---|
| 8/9/2024 | Sold | $756,500+8.8%$420/sqft |
Source:  MRED as distributed by MLS GRID #12092943 Report a problem MRED as distributed by MLS GRID #12092943 Report a problem | ||
| 7/25/2024 | Pending sale | $695,000$386/sqft |
Source: MRED as distributed by MLS GRID #12092943 Report a problem | ||
| 7/1/2024 | Contingent | $695,000$386/sqft |
Source: MRED as distributed by MLS GRID #12092943 Report a problem | ||
| 6/28/2024 | Listed for sale | $695,000+31.6%$386/sqft |
Source: MRED as distributed by MLS GRID #12092943 Report a problem | ||
| 9/26/2013 | Sold | $528,000+0.6%$293/sqft |
Source: MRED as distributed by MLS GRID #08429033 Report a problem | ||
| 8/25/2013 | Listed for sale | $525,000$292/sqft |
Source: Coldwell Banker Residential Brokerage - Evanston-Central #08429033 Report a problem | ||
| 1/23/2013 | Listing removed | $525,000$292/sqft |
Source: Coldwell Banker Residential Brokerage - Evanston-Central #08222296 Report a problem | ||
| 12/19/2012 | Price change | $525,000-4.5%$292/sqft |
Source: Coldwell Banker Residential Brokerage - Evanston-Central #08222296 Report a problem | ||
| 11/21/2012 | Listed for sale | $550,000-22%$306/sqft |
Source: Coldwell Banker Residential Brokerage - Evanston-Central #08222296 Report a problem | ||
| 2/23/2011 | Sold | $705,000+42.4%$392/sqft |
Source: Public Record Report a problem | ||
| 10/27/2010 | Price change | $495,000-6.4%$275/sqft |
Source: @properties #07608777 Report a problem | ||
| 9/19/2010 | Price change | $529,000-7.1%$294/sqft |
Source: @properties #07608777 Report a problem | ||
| 9/2/2010 | Listed for sale | $569,500$316/sqft |
Source: @properties #07608777 Report a problem | ||
Nearby homes
Get a cash offer in 3 minutes
Find out how much your home could sell for in as little as 3 minutes with a no-obligation cash offer.
Estimated market value
$856,200
