Skip main navigation
Sold for $540,000
  • $540,000

    1102 Clinton Ave SE, Huntsville, AL 35801

    2beds
    1,524sqft
    Single Family Residence
    Built in 1918
    5,680 Square Feet Lot
    $548,600 Zestimate®
    $354/sqft
    $1,263 Estimated rent

    Home value

    $548,600

    $499,000 - $603,000

    $1,263/mo

    Zestimate® history
    Loading
    Loading...

    Owner options

    List your home for rent

    $1,263/mo

    Rent Zestimate®

    Find your next renter with Zillow Rental Manager. Plus, with online applications, you can quickly screen prospective tenants – for free.

    Learn more

    $1,263/mo

    Rent Zestimate®

    Refinance and save

    $3,058/mo

    Est. payment

    Refinancing to a lower rate could help reduce your monthly payments and save thousands over the life of the loan.

    See today's rates

    $3,058/mo

    Est. payment

    Explore your selling options

    Work with a Zillow partner agent

    Leverage their expertise and Zillow's premium Showcase listings to get your home seen by more buyers.

    Get started

    List with your own agent

    Get your home in front of millions of buyers by listing it on Zillow.

    Learn how to do it

    Sell it yourself

    Take full control of how buyers see your home on Zillow by listing For Sale by Owner (FSBO).

    List your home

    What's special

    Water featuresBuilt insOriginal hardwoodsCorner lotCustom organized closetsStone pathsAdjacent study
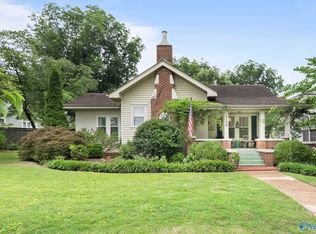
    This historic home located in the Five Points neighborhood is a true gem. Located on a corner lot with solid charm throughout. The yard itself is from a magazine, stone paths, ambient lighting, water features, custom fence gate, screen porch overlooking the pergola covered patio. The interior welcomes you with 10ft ceilings and original hardwoods, recessed lighting, built ins found throughout. Master Bedroom is very peaceful with adjacent study and custom organized closets.The exterior is Hardy Plank , so low maintenance, roof 2023 , newer windows . The 2 car garage also has a bonus room above wonderful for hobbies and storage.

    Zillow last checked:

    Listing updated:

    Listed by:

    Libby Smith 256-509-0469,

    Van Valkenburgh & Wilkinson Pr

    Bought with:

    , 103551

    Leading Edge R.E. Group-Mad.

    Source: ValleyMLS,MLS#: 21899544MLS Logo

    Facts & features

    Interior

    Bedrooms & bathrooms
    • Bedrooms: 2
    • Bathrooms: 1
    • 3/4 bathrooms: 1
    Primary bedroom
    • Features: 10’ + Ceiling, Ceiling Fan(s), Crown Molding, Wood Floor
    • Level: First
    • Area: 180
    • Dimensions: 12 x 15
    Bedroom 2
    • Features: Ceiling Fan(s), Crown Molding, Carpet, Built-in Features
    • Level: First
    • Area: 170
    • Dimensions: 10 x 17
    Bathroom 1
    • Features: Double Vanity, Skylight, Sol Sur Cntrtop, Tile
    • Level: First
    Dining room
    • Features: 10’ + Ceiling, Crown Molding, Fireplace, Wood Floor
    • Level: First
    • Area: 240
    • Dimensions: 16 x 15
    Kitchen
    • Features: 10’ + Ceiling, Crown Molding, Pantry, Recessed Lighting, Tile
    • Level: First
    • Area: 165
    • Dimensions: 11 x 15
    Living room
    • Features: 10’ + Ceiling, Ceiling Fan(s), Crown Molding, Fireplace, Recessed Lighting, Wood Floor
    • Level: First
    • Area: 225
    • Dimensions: 15 x 15
    Heating
    • Central 1, Electric
    Cooling
    • Central 1, Electric
    Appliances
    • Included: Dishwasher, Dryer, Washer, Disposal, Gas Cooktop
    Features
    • Basement: Crawl Space
    • Number of fireplaces: 2
    • Fireplace features: Gas Log, See Remarks, Two
    Interior area
    • Total interior livable area: 1,524 sqft

    Property

    Parking
    • Parking features: Garage-Two Car, Garage Faces Side, Alley Access, Driveway-Concrete, Corner Lot
    Features
    • Exterior features: Sidewalk, Sprinkler Sys
    Lot
    • Size: 5,680 sqft
    • Dimensions: 40 x 142
    Details
    • Additional structures: Gazebo

    Construction

    Type & style
    • Home type: SingleFamily
    • Architectural style: Craftsman
    • Property subtype: Single Family Residence
    Condition
    • New construction: No
    • Year built: 1918

    Utilities & green energy

    • Sewer: Public Sewer
    • Water: Public

    Community & neighborhood

    Location
    • Region: Huntsville
    • Subdivision: East Huntsville

    Price history

    DateEventPrice
    10/22/2025Sold$540,000+2.9%$354/sqft
    Source: ValleyMLS #21899544 Report a problem
    9/23/2025Contingent$524,900$344/sqft
    Source: ValleyMLS #21899544 Report a problem
    9/21/2025Listed for sale$524,900$344/sqft
    Source: ValleyMLS #21899544 Report a problem

    Public tax history

    Tax history is unavailable.

    Neighborhood: East Huntsville

    Nearby schools

    GreatSchools rating
    Schools provided by the listing agent
    • Elementary: Blossomwood
    • Middle: Huntsville
    • High: Huntsville

    Source: ValleyMLS. This data may not be complete. We recommend contacting the local school district to confirm school assignments for this home.

    Get a cash offer in 3 minutes
    Find out how much your home could sell for in as little as 3 minutes with a no-obligation cash offer.
    Estimated market value
    $548,600
    Get a cash offer in 3 minutes
    Find out how much your home could sell for in as little as 3 minutes with a no-obligation cash offer.
    Estimated market value
    $548,600