Skip main navigation
Sold for $354,900
  • $354,900

    1102 Closs Ct, Henderson, NC 27536

    3beds
    2,458sqft
    Single Family Residence, Residential
    Built in 2002
    0.65 Acres Lot
    $369,500 Zestimate®
    $144/sqft
    $1,610 Estimated rent

    Home value

    $369,500

    Estimated sales range

    Not available

    $1,610/mo

    Zestimate® history
    Loading
    Loading...

    Owner options

    List your home for rent

    $1,610/mo

    Rent Zestimate®

    Find your next renter with Zillow Rental Manager. Plus, with online applications, you can quickly screen prospective tenants – for free.

    Learn more

    $1,610/mo

    Rent Zestimate®

    Refinance and save

    $2,135/mo

    Est. payment

    Refinancing to a lower rate could help reduce your monthly payments and save thousands over the life of the loan.

    See today's rates

    $2,135/mo

    Est. payment

    Explore your selling options

    Work with a Zillow partner agent

    Leverage their expertise and Zillow's premium Showcase listings to get your home seen by more buyers.

    Get started

    List with your own agent

    Get your home in front of millions of buyers by listing it on Zillow.

    Learn how to do it

    Sell it yourself

    Take full control of how buyers see your home on Zillow by listing For Sale by Owner (FSBO).

    List your home

    What's special

    Gas fireplaceLarge bonus roomFlexible spaceWalk-in storage areaInviting screened porchSpacious layoutOriginal hardwood flooring
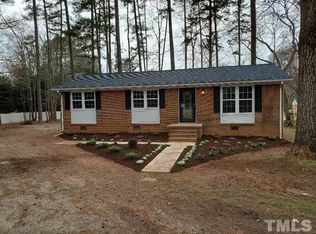
    Welcome to main level living in a peaceful and tranquil neighborhood! This charming home features 3 bedrooms and 2 bathrooms, all set against the backdrop of original hardwood flooring that adds warmth and elegance. The spacious layout offers ample room for both relaxation and privacy. A highlight of the property is the large bonus room situated above the garage, offering flexible space that can serve as a home office, entertainment area, or additional bedroom. For those who value organization, you'll find a walk-in storage area that's perfect for keeping your belongings in order. Unwind in the inviting screened porch, an ideal spot to enjoy fresh air and serene views year-round. On cooler evenings, cozy up by the gas fireplace, adding comfort and ambiance to your home. Additionally, a whole-house generator ensures uninterrupted power during unexpected outages, providing peace of mind and uninterrupted comfort.

    Zillow last checked:

    Listing updated:

    Listed by:

    Bill Stehney 703-474-8378,

    Mark Spain Real Estate

    Bought with:

    Karen Stainback, 176212

    Coldwell Banker Advantage Hend

    Source: Doorify MLS,MLS#: 10056646MLS Logo

    Facts & features

    Interior

    Bedrooms & bathrooms
    • Bedrooms: 3
    • Bathrooms: 2
    • Full bathrooms: 2
    Heating
    • Forced Air, Heat Pump
    Cooling
    • Ceiling Fan(s), Heat Pump
    Appliances
    • Included: Dishwasher, Electric Water Heater, Exhaust Fan, Free-Standing Electric Range, Free-Standing Refrigerator, Ice Maker, Microwave, Refrigerator, Washer/Dryer Stacked, Water Heater
    • Laundry: Laundry Room, Main Level
    Features
    • Ceiling Fan(s), Chandelier, Double Vanity, Kitchen Island, Open Floorplan, Pantry, Master Downstairs, Room Over Garage, Separate Shower, Smooth Ceilings, Sound System, Walk-In Closet(s), Water Closet, Whirlpool Tub, Wired for Sound
    • Flooring: Carpet, Hardwood, Vinyl
    • Has fireplace: Yes
    • Fireplace features: Family Room, Great Room
    Interior area
    • Total structure area: 2,458
    • Total interior livable area: 2,458 sqft
    • Finished area above ground: 2,458
    • Finished area below ground: 0

    Property

    Parking
    • Total spaces: 4
    • Parking features: Concrete, Driveway, Garage, Garage Door Opener, Garage Faces Side, Inside Entrance, Kitchen Level, Lighted
    • Attached garage spaces: 2
    • Uncovered spaces: 2
    Features
    • Levels: Two
    • Stories: 2
    • Patio & porch: Screened
    • Fencing: Back Yard
    • Has view: Yes
    Lot
    • Size: 0.65 Acres
    • Features: Landscaped
    Details
    • Parcel number: 003601029
    • Special conditions: Standard

    Construction

    Type & style
    • Home type: SingleFamily
    • Architectural style: Contemporary
    • Property subtype: Single Family Residence, Residential
    Materials
    • Fiber Cement, HardiPlank Type, Vinyl Siding
    • Foundation: Pillar/Post/Pier
    • Roof: Shingle
    Condition
    • New construction: No
    • Year built: 2002

    Utilities & green energy

    • Sewer: Public Sewer
    • Water: Public

    Community & neighborhood

    Location
    • Region: Henderson
    • Subdivision: Not in a Subdivision

    Price history

    DateEventPrice
    11/15/2024Sold$354,900$144/sqft
    Source: Doorify MLS #10056646 Report a problem
    10/8/2024Pending sale$354,900$144/sqft
    Source: Doorify MLS #10056646 Report a problem
    10/4/2024Listed for sale$354,900-11.1%$144/sqft
    Source: Doorify MLS #10056646 Report a problem
    6/11/2024Listing removed--
    Source: Doorify MLS #10029994 Report a problem
    6/4/2024Price change$399,000-3.9%$162/sqft
    Source: Doorify MLS #10029994 Report a problem
    5/23/2024Price change$415,000-2.4%$169/sqft
    Source: Doorify MLS #10029994 Report a problem
    5/17/2024Listed for sale$425,000+112.5%$173/sqft
    Source: Doorify MLS #10029994 Report a problem
    11/4/2011Sold$200,000$81/sqft
    Source: Public Record Report a problem

    Public tax history

    YearProperty taxesTax assessment
    2025$5,170 +2.9%$368,618
    2024$5,024 +46.2%$368,618 +82.3%
    2023$3,436 +2.3%$202,219
    2022$3,360 $202,219
    2021$3,360 +0.1%$202,219
    2020$3,357 +0.1%$202,219
    2019$3,352 $202,219
    2018$3,352 +0.2%$202,219
    2017$3,345 $202,219
    2016$3,345 $202,219 -10.5%
    2015$3,345 +1.5%$225,850 0%
    2014$3,294 +4%$225,865
    2013$3,167 +2.6%$225,865
    2012$3,088 $225,865
    2011$3,088 $225,865

    Find assessor info on the county website

    Neighborhood: 27536

    Nearby schools

    GreatSchools rating
    Schools provided by the listing agent
    • Elementary: Vance - Rollins Annex
    • Middle: Vance - Vance County
    • High: Vance - Vance County

    Source: Doorify MLS. This data may not be complete. We recommend contacting the local school district to confirm school assignments for this home.

    Get pre-qualified for a loan
    At Zillow Home Loans, we can pre-qualify you in as little as 5 minutes with no impact to your credit score.

    An equal housing lender. NMLS #10287.