Skip main navigation
Sold for $1,900,000
  • $1,900,000

    1102 Clover Dr, Mc Lean, VA 22101

    6beds
    4,700sqft
    Single Family Residence
    Built in 1959
    0.34 Acres Lot
    $1,900,300 Zestimate®
    $404/sqft
    $7,989 Estimated rent

    Home value

    $1,900,300

    $1.79M - $2.01M

    $7,989/mo

    Zestimate® history
    Loading
    Loading...

    Owner options

    List your home for rent

    $7,989/mo

    Rent Zestimate®

    Find your next renter with Zillow Rental Manager. Plus, with online applications, you can quickly screen prospective tenants – for free.

    Learn more

    $7,989/mo

    Rent Zestimate®

    Refinance and save

    $11,550/mo

    Est. payment

    Refinancing to a lower rate could help reduce your monthly payments and save thousands over the life of the loan.

    See today's rates

    $11,550/mo

    Est. payment

    Explore your selling options

    Work with a Zillow partner agent

    Leverage their expertise and Zillow's premium Showcase listings to get your home seen by more buyers.

    Get started

    List with your own agent

    Get your home in front of millions of buyers by listing it on Zillow.

    Learn how to do it

    Sell it yourself

    Take full control of how buyers see your home on Zillow by listing For Sale by Owner (FSBO).

    List your home

    What's special

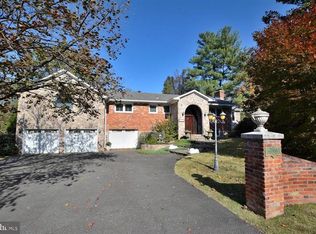
    Wonderful rambler style home that has been beautifully expanded and updated. Substantial additions have been made to this home with exquisite architectural details, including columns, crown molding, skylights, and an attractive arbor near the front entry. Approximately 4,700 finished sq. ft. on 2 levels. New roof has just been installed. The renovated kitchen has 2 skylights, high end appliances, granite counters, recessed lighting, and a kitchen island. The kitchen features a Cove dishwasher, Wolf stove, and Sub-Zero refrigerator. There is an informal breakfast area adjacent to the kitchen, and French doors leading to the covered screen porch and deck. The porch / deck has ample space for barbeques and bar stools. The home has 6 bedrooms: 3 on the main level, and 3 on the lower level. The home features 5 full baths: 4 on the main level, including 2 baths in the primary bedroom suite, an ensuite bath in another bedroom, a hall bath, and a renovated bath on the lower level. The primary bedroom also has lots of closet space, a stacked washer / dryer, a Jacuzzi tub, bidet, 3 skylights, and a shower. A spacious 2-car garage opens to a private office area and extra storage closets. The office has a new tile floor, a built-in desk, a soaring ceiling, and lots of light and windows. The separate formal dining room is huge, has a tray ceiling, regal columns, large windows, and is truly an entertainer’s delight. 2 gas-log fireplaces: Living Room and Rec Room. Hardwood floors throughout most of the main level. The finished lower level has a huge Rec Room with second fireplace, 3 bedrooms, a renovated bath, a second kitchen, and a well-furnished gym / exercise area. Walkout from the Rec Room to the slate patio and beautifully landscaped rear yard. The second kitchen has a tile floor and stainless appliances, all nicely updated. There is an exit to the side yard from this room. Great for in-laws, other guests or multi-generational living. In addition to a main level washer / dryer, there is a separate laundry room on the lower level with LG washer and dryer. Lots of light in this daylight walkout lower level. Each of the 3 bedrooms on this level have windows and lots of light. In addition, the home has a separate storage room accessed from the backyard. The house is located on a quiet cul-de-sac. Beautifully landscaped 15,000 sq ft lot. Great location close to schools, downtown McLean, easy access to Tysons, Metro, the George Washington Parkway, the Beltway, D.C., and both airports. Prime McLean Schools: Churchill ES, Cooper MS, and Langley HS.

    Zillow last checked:

    Listing updated:

    Listed by:

    Tom Anderson 703-447-8585,

    Long & Foster Real Estate, Inc.

    Bought with:

    Carol Temple, 0225116456

    Coldwell Banker Realty

    Source: Bright MLS,MLS#: VAFX2309838MLS Logo

    Facts & features

    Interior

    Bedrooms & bathrooms
    • Bedrooms: 6
    • Bathrooms: 5
    • Full bathrooms: 5
    • Main level bathrooms: 4
    • Main level bedrooms: 3
    Rooms
    • Room types: Living Room, Dining Room, Primary Bedroom, Bedroom 2, Bedroom 3, Bedroom 4, Bedroom 5, Kitchen, Breakfast Room, Exercise Room, Office, Recreation Room, Storage Room, Bedroom 6, Primary Bathroom
    Primary bedroom
    • Level: Main
    Bedroom 2
    • Level: Main
    Bedroom 3
    • Level: Main
    Bedroom 4
    • Level: Lower
    Bedroom 5
    • Level: Lower
    Bedroom 6
    • Level: Lower
    Primary bathroom
    • Level: Main
    Breakfast room
    • Level: Main
    Dining room
    • Level: Main
    Exercise room
    • Level: Lower
    Kitchen
    • Level: Main
    Kitchen
    • Level: Lower
    Living room
    • Level: Main
    Office
    • Level: Main
    Recreation room
    • Level: Lower
    Storage room
    • Level: Lower
    Heating
    • Forced Air, Heat Pump, Natural Gas, Electric
    Cooling
    • Central Air, Heat Pump, Electric
    Appliances
    • Included: Microwave, Dryer, Dishwasher, Disposal, Refrigerator, Ice Maker, Washer, Oven/Range - Gas, Cooktop, Stainless Steel Appliance(s), Tankless Water Heater, Gas Water Heater
    • Laundry: Main Level, Lower Level
    Features
    • Kitchenette, 2nd Kitchen, Attic, Breakfast Area, Built-in Features, Crown Molding, Dining Area, Entry Level Bedroom, Formal/Separate Dining Room, Kitchen Island, Kitchen - Gourmet, Primary Bath(s), Recessed Lighting, Wainscotting, Walk-In Closet(s)
    • Flooring: Hardwood, Carpet, Ceramic Tile, Wood
    • Windows: Window Treatments, Skylight(s)
    • Basement: Full,Finished,Heated,Improved,Side Entrance,Rear Entrance,Windows,Walk-Out Access,Exterior Entry
    • Number of fireplaces: 2
    • Fireplace features: Gas/Propane
    Interior area
    • Total structure area: 4,700
    • Total interior livable area: 4,700 sqft
    • Finished area above ground: 2,548
    • Finished area below ground: 2,152

    Property

    Parking
    • Total spaces: 2
    • Parking features: Garage Door Opener, Driveway, Attached
    • Attached garage spaces: 2
    • Has uncovered spaces: Yes
    Accessibility
    • Accessibility features: None
    Features
    • Levels: Two
    • Stories: 2
    • Patio & porch: Deck, Patio, Porch, Screened
    • Exterior features: Lawn Sprinkler, Lighting
    • Pool features: None
    • Spa features: Bath
    Lot
    • Size: 0.34 Acres
    • Features: Cul-De-Sac, Landscaped, No Thru Street, Wooded
    Details
    • Additional structures: Above Grade, Below Grade
    • Parcel number: 0213 10 0029
    • Zoning: 120
    • Special conditions: Standard

    Construction

    Type & style
    • Home type: SingleFamily
    • Architectural style: Ranch/Rambler
    • Property subtype: Single Family Residence
    Materials
    • Brick, HardiPlank Type
    • Foundation: Concrete Perimeter
    • Roof: Shingle
    Condition
    • Excellent
    • New construction: No
    • Year built: 1959

    Utilities & green energy

    • Sewer: Public Sewer
    • Water: Public

    Community & HOA

    Community
    • Security: Security System, Fire Sprinkler System
    • Subdivision: West Langley
    HOA
    • Has HOA: No
    Location
    • Region: Mc Lean

    Financial & listing details

    • Price per square foot: $404/sqft
    • Tax assessed value: $1,590,150
    • Annual tax amount: $18,269
    • Date on market: 5/20/2026
    • Listing agreement: Exclusive Right To Sell
    • Ownership: Fee Simple

    Price history

    DateEventPrice
    6/26/2026Sold$1,900,000$404/sqft
    Source: Bright MLS #VAFX2309838 Report a problem
    5/25/2026Contingent$1,900,000$404/sqft
    Source: Bright MLS #VAFX2309838 Report a problem
    5/20/2026Listed for sale$1,900,000+94.9%$404/sqft
    Source: Bright MLS #VAFX2309838 Report a problem
    7/1/2009Sold$975,000-7.1%$207/sqft
    Source: Public Record Report a problem
    5/2/2009Price change$1,049,000-4.2%$223/sqft
    Source: Long and Foster Real Estate #FX7022395 Report a problem
    4/5/2009Listed for sale$1,094,625+17.7%$233/sqft
    Source: Long and Foster Real Estate #FX7022395 Report a problem
    7/25/2003Sold$930,000+190.6%$198/sqft
    Source: Public Record Report a problem
    2/10/1997Sold$320,000$68/sqft
    Source: Public Record Report a problem

    Public tax history

    YearProperty taxesTax assessment
    2025$18,270 +7.1%$1,474,090 +7.3%
    2024$17,055 +7.2%$1,374,410 +3.7%
    2023$15,910 +1.7%$1,325,290 +3%
    2022$15,640 $1,286,830 +8.9%
    2021-- $1,181,950 +3.3%
    2020$14,317 +0.9%$1,144,620 +1.1%
    2019$14,185 +0.8%$1,132,530 +0.7%
    2018$14,070 +8.7%$1,125,070 +6.9%
    2017$12,945 -0.6%$1,052,650 -0.7%
    2016$13,030 +6.3%$1,060,140 +2.7%
    2015$12,259 -2%$1,032,390 -2.3%
    2014$12,509 $1,056,340 +7.3%
    2013-- $984,590 +9.2%
    2012-- $901,620 +3.6%
    2011-- $870,620 +2.3%
    2010-- $851,110 +12.6%
    2009-- $756,110 -3.8%
    2008-- $786,120 -5.5%
    2007-- $831,940 +59.3%
    2003-- $522,160 +25.7%
    2002-- $415,455 +26.9%
    2001-- $327,455
    Find assessor info on the county website

    Neighborhood: 22101

    Nearby schools

    GreatSchools rating
    Schools provided by the listing agent
    • Elementary: Churchill Road
    • Middle: Cooper
    • High: Langley
    • District: Fairfax County Public Schools

    Source: Bright MLS. This data may not be complete. We recommend contacting the local school district to confirm school assignments for this home.

    Get a cash offer in 3 minutes
    Find out how much your home could sell for in as little as 3 minutes with a no-obligation cash offer.
    Estimated market value
    $1,900,300
    Get a cash offer in 3 minutes
    Find out how much your home could sell for in as little as 3 minutes with a no-obligation cash offer.
    Estimated market value
    $1,900,300