Skip main navigation
For sale
  • $169,000

    1102 Coolidge Ave, Pekin, IL 61554

    4beds
    1,438sqft
    : 
    Loading
    Get pre-qualified
    Single Family Residence, Residential
    Built in 1953
    5,700 Square Feet Lot
    $164,900 Zestimate®
    $118/sqft
    $-- HOA

    What's special

    Additional bathroomPrivacy-fenced backyardLarge family roomWaterfall kitchen sinkState-of-the-art smart bidet toiletDigital workstationNew windows
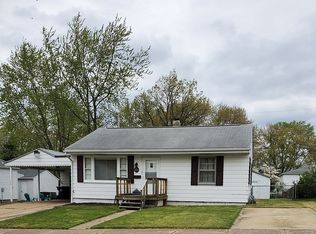
    Welcome home to this truly amazing home that's located in a desirable northside neighborhood. Wonderful 3–4-bedroom home offers a variety of features sure to appeal to families of all sizes. The heart of the home is an incredible kitchen equipped with Energy Star Certified appliances, complemented by a digital workstation, a waterfall kitchen sink that overlooks a spacious living room adorned with beautiful hardwood floors. Additionally, the large primary bedroom and two additional main-floor bedrooms also feature elegant hardwood flooring. The spacious bathroom showcases heated tile floor, large bathtub/shower, together with a state-of-the-art smart bidet toilet. There's a decorative 2-door hall tree with a bench that makes putting on and taking off shoes so much easier, and has 4 open cubbies, plus extra storage cabinets above. For entertainment and family gatherings, the lower level provides a large family room, a den that can serve as a fourth bedroom, and an additional bathroom. Further enhancing the property is a 46x12-foot heated garage with room enough for three cars in tandem, a CO-Z automatic swing gate opener for Carriage styled garage door in the garage, but needs to be hooked up and a privacy-fenced backyard. Numerous updates include new windows, a high-efficiency furnace, central air, Sunrun solar system less than 2 years old and more. Great neighborhood!
    11 days
    |
    792
    |
    101
    |

    Likely to sell faster than

    Zillow last checked:

    Listing updated:

    Listed by:

    Gary L Allen GaryAllennPekin@gmail.com,

    Freedom Realty

    Source: RMLS Alliance as distributed by MLS GRID,MLS#: PA1268185MLS LogoOriginating MLS: Peoria Area Association of Realtors

    Loading...

      Facts & features

      Interior

      Bedrooms & bathrooms
      • Bedrooms: 4
      • Bathrooms: 2
      • Full bathrooms: 1
      • 1/2 bathrooms: 1
      Bedroom 1
      • Level: Main
      • Dimensions: 13ft 9in x 12ft 0in
      Bedroom 2
      • Level: Main
      • Dimensions: 11ft 3in x 11ft 2in
      Bedroom 3
      • Level: Main
      • Dimensions: 11ft 4in x 10ft 1in
      Bedroom 4
      • Level: Basement
      • Dimensions: 10ft 6in x 10ft 5in
      Other
      • Level: Basement
      • Dimensions: 10ft 6in x 10ft 5in
      Other
      • Area: 350
      Family room
      • Level: Basement
      • Dimensions: 24ft 0in x 10ft 6in
      Kitchen
      • Level: Main
      • Dimensions: 13ft 2in x 9ft 1in
      Laundry
      • Level: Basement
      Living room
      • Level: Main
      • Dimensions: 16ft 2in x 11ft 3in
      Main level
      • Area: 1088
      Heating
      • Forced Air, Solar
      Cooling
      • Central Air
      Appliances
      • Included: Dishwasher, Range, Refrigerator
      Features
      • Windows: Replacement Windows, Window Treatments, Blinds
      • Basement: Egress Window(s),Partial,Partially Finished
      Interior area
      • Total structure area: 1,088
      • Total interior livable area: 1,438 sqft

      Property

      Parking
      • Total spaces: 3
      • Parking features: Attached, Oversized, Tandem
      • Attached garage spaces: 3
      • Details: Number Of Garage Remotes: 1
      Features
      • Patio & porch: Deck, Patio, Porch
      • Has spa: Yes
      • Spa features: Private
      Lot
      • Size: 5,700 Square Feet
      • Dimensions: 60 x 95
      • Features: Level
      Details
      • Parcel number: 040426404002

      Construction

      Type & style
      • Home type: SingleFamily
      • Architectural style: Ranch
      • Property subtype: Single Family Residence, Residential
      Materials
      • Frame, Vinyl Siding
      • Foundation: Block
      • Roof: Shingle
      Condition
      • New construction: No
      • Year built: 1953

      Utilities & green energy

      • Electric: Photovoltaics Third-Party Owned
      • Sewer: Public Sewer
      • Water: Public
      • Utilities for property: Cable Available
      Green energy
      • Energy efficient items: Appliances, High Efficiency Heating

      Community & HOA

      Community
      • Subdivision: Suncrest
      Location
      • Region: Pekin

      Financial & listing details

      • Price per square foot: $118/sqft
      • Tax assessed value: $125,970
      • Annual tax amount: $3,222
      • Date on market: 7/8/2026
      • Cumulative days on market: 66 days
      • Road surface type: Paved

        Estimated market value

        $164,900

        $157,000 - $173,000

        $1,907/mo

        Price history

        DateEventPrice
        7/8/2026Listed for sale$169,000$118/sqft
        Source: RMLS Alliance as distributed by MLS GRID #PA1268185 Report a problem
        7/1/2026Listing removed$169,000$118/sqft
        Source: RMLS Alliance as distributed by MLS GRID #PA1264440 Report a problem
        6/8/2026Pending sale$169,000$118/sqft
        Source: RMLS Alliance as distributed by MLS GRID #PA1264440 Report a problem
        5/27/2026Listed for sale$169,000$118/sqft
        Source: RMLS Alliance as distributed by MLS GRID #PA1264440 Report a problem
        4/27/2026Pending sale$169,000$118/sqft
        Source: RMLS Alliance as distributed by MLS GRID #PA1264440 Report a problem
        4/20/2026Price change$169,000-6.1%$118/sqft
        Source: RMLS Alliance as distributed by MLS GRID #PA1264440 Report a problem
        4/16/2026Listed for sale$179,900$125/sqft
        Source: RMLS Alliance as distributed by MLS GRID #PA1264440 Report a problem
        3/28/2026Pending sale$179,900$125/sqft
        Source: RMLS Alliance as distributed by MLS GRID #PA1264440 Report a problem
        3/9/2026Price change$179,900-2.8%$125/sqft
        Source: RMLS Alliance as distributed by MLS GRID #PA1264440 Report a problem
        2/26/2026Listed for sale$185,000+68.2%$129/sqft
        Source: RMLS Alliance as distributed by MLS GRID #PA1264440 Report a problem
        6/13/2025Sold$110,000$76/sqft
        Source: Public Record Report a problem

        Public tax history

        YearProperty taxesTax assessment
        2024$3,222 +6.6%$41,990 +7.7%
        2023$3,022 +7.7%$38,990 +7.2%
        2022$2,806 +2.9%$36,360 +2.5%
        2021$2,727 +0.9%$35,480
        2020$2,702 +1.4%$35,480
        2019$2,664 +2.6%$35,480
        2018$2,596 $35,480 +1.7%
        2017$2,596 +4.8%$34,890 +2%
        2016$2,478 +5.5%$34,190
        2015$2,348 -1.7%--
        2013$2,388 $34,620
        2012-- $34,620
        2011-- $34,620
        2010-- $34,620 -3.3%
        2009$2,127 $35,800
        Find assessor info on the county website

        Monthly payment

        Est. payment

        Payment breakdown

        Explore the cost of this home by adjusting the details. Changes won't be saved.
        All calculations are estimates and provided by Zillow, Inc. for informational purposes only. Actual amounts may vary.
        HOA fees may include property taxes on listings classified as Co-Ops. Contact the listing agent and/or owner for fee details.
        Mortgage interest rates are dependent on a number of factors, including credit score, down payment, and repayment length. Interest rate data provided by Zillow Group Marketplace, Inc. as of 1/1/1970 from various mortgage lenders with which we have lead or other similar arrangements; the Estimated Payment is an average of those rates.
        See how much you could borrow to make a competitive offer.

        Climate risks

        Neighborhood: 61554

        Getting around

        28 / 100
        Car-Dependent
        26 / 100
        Somewhat Bikeable

        Nearby schools

        GreatSchools rating
        Schools provided by the listing agent
        • High: Pekin Community

        Source: RMLS Alliance as distributed by MLS GRID. This data may not be complete. We recommend contacting the local school district to confirm school assignments for this home.

        A local agent can set up tours, give advice and negotiate with sellers.

        A local lender can help you make sure your offer is ready when you are.

        Browse local experts

        Similar homes