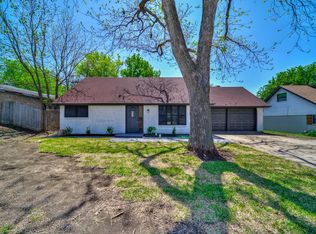
Back on the market, BUYER GOT COLD FEET AND TERMINATED AND NO INSPECTIONS WERE DONE. WOW!!!!!! JUST REDUCED OVER 20,000.00!!!!!!!!!!!!!! COME AND SEE THIS AMAZING Beautiful, REMODEL HOME, with 3 bedrooms, 2.5 bathrooms and 2 living areas. This home is just 10 min from ATT Stadium, Globe Life Field, and Six Flags. Master is downstairs. All bedrooms are oversized, the upstairs family room could be used as a 4th bedroom. Home has a HUGE backyard for those family gatherings, or nice size to put in a pool. Home has new paint throughout inside, new carpet, and new floors. Also updated plumbing and granite with the remodel. Home has had foundation repairs that comes with a lifetime warranty. WASHER DRYER AND REFRIGERATOR STAY WITH HOME.
Sold
Price Unknown
1102 Darlene Ln, Arlington, TX 76010
3beds
1,826sqft
Single Family Residence
Built in 1961
0.25 Acres Lot
$303,500 Zestimate®
$--/sqft
$2,313 Estimated rent
Home value
$303,500
$282,000 - $325,000
$2,313/mo
Zestimate® history
Owner options
List your home for rent
$2,313/mo
Rent Zestimate®
Find your next renter with Zillow Rental Manager. Plus, with online applications, you can quickly screen prospective tenants – for free.
$2,313/mo
Rent Zestimate®
Refinance and save
Refinancing to a lower rate could help reduce your monthly payments and save thousands over the life of the loan.
Explore your selling options
Work with a Zillow partner agent
Leverage their expertise and Zillow's premium Showcase listings to get your home seen by more buyers.
Get startedList with your own agent
Get your home in front of millions of buyers by listing it on Zillow.
Learn how to do itSell it yourself
Take full control of how buyers see your home on Zillow by listing For Sale by Owner (FSBO).
List your homeWhat's special
Zillow last checked:
Listing updated:
Listed by:
Vera Vasquez 0482924 214-282-4663,
RE/MAX DFW Associates 214-523-3300
Bought with:
Erica Howell
United Real Estate DFW
Source: NTREIS,MLS#: 20653783
Facts & features
Interior
Bedrooms & bathrooms
- Bedrooms: 3
- Bathrooms: 3
- Full bathrooms: 2
- 1/2 bathrooms: 1
Primary bedroom
- Features: Sitting Area in Primary, Walk-In Closet(s)
- Level: First
- Dimensions: 17 x 15
Bedroom
- Features: Walk-In Closet(s)
- Level: Second
- Dimensions: 1 x 1
Bedroom
- Features: Walk-In Closet(s)
- Level: Second
- Dimensions: 1 x 1
Primary bathroom
- Features: Granite Counters
- Level: First
- Dimensions: 1 x 1
Dining room
- Level: First
- Dimensions: 0 x 0
Family room
- Level: Second
- Dimensions: 0 x 0
Other
- Features: Dual Sinks, Granite Counters
- Level: Second
- Dimensions: 1 x 1
Half bath
- Features: Granite Counters
- Level: First
- Dimensions: 0 x 0
Kitchen
- Features: Breakfast Bar, Eat-in Kitchen, Granite Counters, Pantry, Walk-In Pantry
- Level: First
- Dimensions: 0 x 0
Living room
- Level: First
- Dimensions: 16 x 15
Utility room
- Features: Utility Room
- Level: First
- Dimensions: 0 x 0
Heating
- Central, Natural Gas
Cooling
- Central Air, Ceiling Fan(s), Electric
Appliances
- Included: Dryer, Dishwasher, Electric Cooktop, Electric Oven, Disposal, Refrigerator, Washer
- Laundry: Washer Hookup, Electric Dryer Hookup
Features
- Decorative/Designer Lighting Fixtures, Double Vanity, Eat-in Kitchen, Granite Counters, High Speed Internet, Open Floorplan, Pantry, Cable TV, Walk-In Closet(s)
- Flooring: Carpet, Luxury Vinyl Plank, Tile
- Has basement: No
- Has fireplace: No
Interior area
- Total interior livable area: 1,826 sqft
Property
Parking
- Total spaces: 2
- Parking features: Door-Multi, Garage Faces Front
- Attached garage spaces: 2
Features
- Levels: Two
- Stories: 2
- Pool features: None
- Fencing: Wood
Lot
- Size: 0.25 Acres
- Features: Back Yard, Interior Lot, Lawn, Landscaped
Details
- Parcel number: 02798069
Construction
Type & style
- Home type: SingleFamily
- Architectural style: Traditional,Detached
- Property subtype: Single Family Residence
Materials
- Brick
- Foundation: Slab
- Roof: Composition
Condition
- Year built: 1961
Utilities & green energy
- Sewer: Public Sewer
- Water: Public
- Utilities for property: Natural Gas Available, Sewer Available, Water Available, Cable Available
Community & neighborhood
Location
- Region: Arlington
- Subdivision: South Collins Terrace Add
Other
Other facts
- Listing terms: Cash,Conventional,FHA,VA Loan
Price history
| Date | Event | Price |
|---|---|---|
| 11/27/2024 | Sold | -- |
Source: NTREIS #20653783 Report a problem | ||
| 11/20/2024 | Pending sale | $300,000$164/sqft |
Source: NTREIS #20653783 Report a problem | ||
| 10/20/2024 | Contingent | $300,000$164/sqft |
Source: NTREIS #20653783 Report a problem | ||
| 10/1/2024 | Price change | $300,000-6%$164/sqft |
Source: NTREIS #20653783 Report a problem | ||
| 9/28/2024 | Listed for sale | $319,000$175/sqft |
Source: NTREIS #20653783 Report a problem | ||
| 9/23/2024 | Contingent | $319,000$175/sqft |
Source: NTREIS #20653783 Report a problem | ||
| 8/27/2024 | Price change | $319,000-4.8%$175/sqft |
Source: NTREIS #20653783 Report a problem | ||
| 7/19/2024 | Price change | $334,980-1.5%$183/sqft |
Source: NTREIS #20653783 Report a problem | ||
| 6/22/2024 | Listed for sale | $340,000+28.4%$186/sqft |
Source: NTREIS #20653783 Report a problem | ||
| 11/12/2021 | Sold | -- |
Source: NTREIS #14687434 Report a problem | ||
| 10/18/2021 | Pending sale | $264,900$145/sqft |
Source: NTREIS #14687434 Report a problem | ||
| 10/12/2021 | Contingent | $264,900$145/sqft |
Source: NTREIS #14687434 Report a problem | ||
| 10/8/2021 | Listed for sale | $264,900$145/sqft |
Source: NTREIS #14687434 Report a problem | ||
Public tax history
| Year | Property taxes | Tax assessment |
|---|---|---|
| 2025 | $5,266 -29.5% | $341,818 |
| 2024 | $7,471 +12.9% | $341,818 +14% |
| 2023 | $6,618 -9.1% | $299,925 +2.4% |
| 2022 | $7,284 +924.1% | $292,855 +33.5% |
| 2021 | $711 +4.5% | $219,428 +15.5% |
| 2020 | $680 +4.3% | $190,009 +2.6% |
| 2019 | $653 +4.1% | $185,108 +63.4% |
| 2018 | $627 +5.8% | $113,268 -20.6% |
| 2017 | $593 +15.7% | $142,643 +25.4% |
| 2016 | $512 -9.4% | $113,771 +33.7% |
| 2015 | $565 | $85,100 |
| 2014 | $565 | $85,100 |
| 2013 | -- | $85,100 -0.2% |
| 2012 | -- | $85,300 -10.2% |
| 2011 | -- | $95,000 -0.7% |
| 2010 | -- | $95,700 -7.7% |
| 2009 | -- | $103,700 +2% |
| 2008 | -- | $101,700 |
| 2007 | -- | $101,700 |
| 2006 | -- | $101,700 |
| 2005 | -- | $101,700 |
| 2004 | -- | $101,700 |
| 2003 | -- | $101,700 +3% |
| 2002 | -- | $98,700 +19.6% |
| 2001 | -- | $82,500 +30.1% |
| 2000 | -- | $63,400 |
Find assessor info on the county website
Neighborhood: East

Nearby schools
GreatSchools rating
- 4/10Rankin Elementary SchoolGrades: PK-6Distance: 0.6 mi
- 3/10Workman Junior High SchoolGrades: 7-8Distance: 1.8 mi
- 2/10Sam Houston High SchoolGrades: 9-12Distance: 1.1 mi
Schools provided by the listing agent
- Elementary: Rankin
- High: Sam Houston
- District: Arlington ISD
Source: NTREIS. This data may not be complete. We recommend contacting the local school district to confirm school assignments for this home.
Get a cash offer in 3 minutes
Find out how much your home could sell for in as little as 3 minutes with a no-obligation cash offer.
Estimated market value
$303,500
Get a cash offer in 3 minutes
Find out how much your home could sell for in as little as 3 minutes with a no-obligation cash offer.
Estimated market value
$303,500
- Texas
- Tarrant County
- Arlington
- 76010
- East
- 1102 Darlene Ln
Nearby cities
Nearby neighborhoods
Nearby zip codes
Other Arlington Topics
