Welcome to this beautifully maintained 2-story townhome in the desirable Willow Brook Development! Offering 3 bedrooms and 2.5 baths, this home combines comfort, convenience, and low-maintenance living. The spacious layout features a bright and inviting main level with a separate dining area and a breakfast bar—perfect for everyday living and entertaining. The second-floor laundry adds everyday convenience, while the full basement provides ample storage space or potential for future finishing. Step outside to enjoy the large patio overlooking a private rear setting—ideal for relaxing or hosting guests. Complete with a 1-car garage and conveniently located near shopping, dining, schools, parks, and major highways, this home is a must-see! All you have to do is move in and unpack.
Sold for $320,000
$320,000
1102 Day Star Dr, Harrisburg, PA 17111
3beds
1,732sqft
Townhouse
Built in 2012
3,049 Square Feet Lot
$320,100 Zestimate®
$185/sqft
$2,319 Estimated rent
Home value
$320,100
$304,000 - $336,000
$2,319/mo
Zestimate® history
Owner options
List your home for rent
$2,319/mo
Rent Zestimate®
Find your next renter with Zillow Rental Manager. Plus, with online applications, you can quickly screen prospective tenants – for free.
$2,319/mo
Rent Zestimate®
Refinance and save
$2,173/mo
Est. payment
Refinancing to a lower rate could help reduce your monthly payments and save thousands over the life of the loan.
$2,173/mo
Est. payment
Explore your selling options
Work with a Zillow partner agent
Leverage their expertise and Zillow's premium Showcase listings to get your home seen by more buyers.
Get startedList with your own agent
Get your home in front of millions of buyers by listing it on Zillow.
Learn how to do itSell it yourself
Take full control of how buyers see your home on Zillow by listing For Sale by Owner (FSBO).
List your homeWhat's special
Second-floor laundryBreakfast barSpacious layoutSeparate dining area
Zillow last checked:
Listing updated:
Listed by:
ANDREW SAFT 717-503-4820,
Keller Williams of Central PA
Bought with:
Mrs. ROSALIN VEUR, RS323879
New Season Realty
Source: Bright MLS,MLS#: PADA2060148
Facts & features
Interior
Bedrooms & bathrooms
- Bedrooms: 3
- Bathrooms: 3
- Full bathrooms: 2
- 1/2 bathrooms: 1
- Main level bathrooms: 1
Basement
- Area: 0
Heating
- Central, Natural Gas
Cooling
- Central Air, Electric
Appliances
- Included: Gas Water Heater
- Laundry: Upper Level
Features
- Basement: Unfinished
- Has fireplace: No
Interior area
- Total structure area: 1,732
- Total interior livable area: 1,732 sqft
- Finished area above ground: 1,732
- Finished area below ground: 0
Property
Parking
- Total spaces: 2
- Parking features: Garage Faces Front, Garage Door Opener, Inside Entrance, Attached, Driveway
- Attached garage spaces: 1
- Uncovered spaces: 1
Accessibility
- Accessibility features: None
Features
- Levels: Two
- Stories: 2
- Pool features: None
Lot
- Size: 3,049 Square Feet
Details
- Additional structures: Above Grade, Below Grade
- Parcel number: 350703790000000
- Zoning: RESIDENTIAL
- Special conditions: Standard
Construction
Type & style
- Home type: Townhouse
- Architectural style: Traditional
- Property subtype: Townhouse
Materials
- Frame
- Foundation: Block
Condition
- New construction: No
- Year built: 2012
Utilities & green energy
- Sewer: Public Sewer
- Water: Public
Community & HOA
Community
- Subdivision: Willow Brook
HOA
- Has HOA: Yes
- HOA fee: $85 monthly
Location
- Region: Harrisburg
- Municipality: LOWER PAXTON TWP
Financial & listing details
- Price per square foot: $185/sqft
- Tax assessed value: $139,800
- Annual tax amount: $4,287
- Date on market: 5/20/2026
- Listing agreement: Exclusive Right To Sell
- Listing terms: Cash,Conventional,FHA,VA Loan
- Ownership: Fee Simple
Price history
| Date | Event | Price |
|---|---|---|
| 7/10/2026 | Sold | $320,000-1.2%$185/sqft |
Source:  Bright MLS #PADA2060148 Report a problem Bright MLS #PADA2060148 Report a problem | ||
| 5/27/2026 | Pending sale | $323,900$187/sqft |
Source: Bright MLS #PADA2060148 Report a problem | ||
| 5/20/2026 | Listed for sale | $323,900+71.8%$187/sqft |
Source: Bright MLS #PADA2060148 Report a problem | ||
| 6/17/2013 | Sold | $188,500$109/sqft |
Source: Public Record Report a problem | ||
Public tax history
| Year | Property taxes | Tax assessment |
|---|---|---|
| 2025 | $4,058 +7.8% | $139,800 |
| 2023 | $3,764 | $139,800 |
| 2022 | $3,764 +0.7% | $139,800 |
| 2021 | $3,739 +188.1% | $139,800 |
| 2020 | $1,298 +1.2% | $139,800 |
| 2019 | $1,283 -63% | $139,800 |
| 2018 | $3,464 | $139,800 |
| 2017 | -- | $139,800 |
| 2016 | -- | $139,800 |
| 2015 | -- | $139,800 |
| 2014 | -- | $139,800 +742.2% |
| 2013 | -- | $16,600 |
| 2012 | -- | $16,600 |
| 2011 | -- | $16,600 |
| 2010 | -- | $16,600 |
| 2008 | -- | $16,600 |
| 2007 | -- | $16,600 |
Find assessor info on the county website
Neighborhood: 17111
Nearby homes
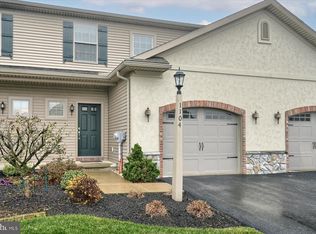
- $321,2003 bd3 ba2k sqft1104 Day Star Dr, Harrisburg, PA 17111Off Market
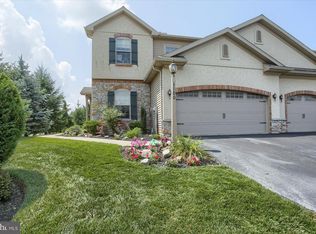
- $359,9003 bd4 ba2.7k sqft1100 Day Star Dr, Harrisburg, PA 17111Sold
- $314,4003 bd2 ba1.7k sqft1106 Day Star Dr, Harrisburg, PA 17111Off Market
- $321,0003 bd2 ba1.7k sqft1108 Day Star Dr, Harrisburg, PA 17111Off Market
- $377,8003 bd2 ba2.2k sqft1110 Day Star Dr, Harrisburg, PA 17111Off Market
- $370,4003 bd3 ba2.2k sqft1115 Day Star Dr, Harrisburg, PA 17111Off Market
- $312,4003 bd2 ba1.7k sqft1117 Day Star Dr, Harrisburg, PA 17111Off Market
- $349,0003 bd3 ba2.1k sqft1112 Day Star Dr, Harrisburg, PA 17111Off Market
Nearby schools
GreatSchools rating
- 4/10South Side El SchoolGrades: K-5Distance: 1 mi
- 4/10Central Dauphin East Middle SchoolGrades: 6-8Distance: 0.4 mi
- 2/10Central Dauphin East Senior High SchoolGrades: 9-12Distance: 0.6 mi
Schools provided by the listing agent
- High: Central Dauphin East
- District: Central Dauphin
Source: Bright MLS. This data may not be complete. We recommend contacting the local school district to confirm school assignments for this home.


Get pre-qualified for a loan
At Zillow Home Loans, we can pre-qualify you in as little as 5 minutes with no impact to your credit score.An equal housing lender. NMLS #10287.
Sell for more on Zillow
Get a Zillow Showcase℠ listing at no additional cost and you could sell for .
$320,100
2% more
+$6,402
With Zillow Showcase(estimated)
$326,502
- Pennsylvania
- Dauphin County
- Harrisburg
- 17111
- 1102 Day Star Dr
Nearby cities
Nearby neighborhoods
Nearby zip codes
Other Harrisburg Topics
