Discover luxury living in this stunning one-story ranch-style home offering 5 bedrooms, 4 full bathrooms, a dedicated office, and an oversized 3-car garage, all situated on a spacious ½-acre lot. With just under 3,600 square feet, this thoughtfully designed home combines high-end finishes, modern conveniences, and a flexible floor plan perfect for today's lifestyle. Step inside to be captivated by dramatic 17-foot vaulted ceilings accented with beautiful white oak beams, creating an open and inviting atmosphere throughout the main living spaces. The thoughtfully designed layout places bedrooms in separate corners of the home, providing exceptional privacy for family members and guests.
The heart of the home is a chef's dream kitchen featuring commercial-grade Thor appliances, a 48-inch gas range, built-in microwave drawer, designer finishes, abundant storage, long island provides ample seating. Dining room has wine shelving and fridge area— perfect for entertaining or everyday living,
The luxurious primary suite offers a spa retreat complete with oversized walk-in shower featuring dual shower heads and body jets, a freestanding soaking tub with waterfall faucet, and an expansive walk-in closet. Every bedroom has generous space and walk-in closets. Adjacent baths with carefully selected designer finishes create a timeless and elegant feel. With efficiency in mind, tankless gas water heater and energy-efficient features provide comfort and savings.
Ideal for multi-generational living, the home has two primary suites, with the secondary suite offering flexibility as an in-law suite, guest quarters, media room, or game room.
Outdoor living is equally impressive - a massive front porch overlooking peaceful pond views and a large covered back patio with a gas fireplace for all year enjoyment. This exceptional custom home offers a blend of luxury, comfort, privacy, and functionality—wrapped in a beautifully designed single-story layout. Ask about Incentives!
Sold
Price Unknown
1102 Devonshire Dr N, Forney, TX 75126
5beds
3,598sqft
Single Family Residence
Built in 2026
0.53 Acres Lot
$710,900 Zestimate®
$--/sqft
$3,696 Estimated rent
Home value
$710,900
$647,000 - $782,000
$3,696/mo
Zestimate® history
Owner options
List your home for rent
$3,696/mo
Rent Zestimate®
Find your next renter with Zillow Rental Manager. Plus, with online applications, you can quickly screen prospective tenants – for free.
$3,696/mo
Rent Zestimate®
Refinance and save
$185/mo
Est. payment
Refinancing to a lower rate could help reduce your monthly payments and save thousands over the life of the loan.
$185/mo
Est. payment
Explore your selling options
Work with a Zillow partner agent
Leverage their expertise and Zillow's premium Showcase listings to get your home seen by more buyers.
Get startedList with your own agent
Get your home in front of millions of buyers by listing it on Zillow.
Learn how to do itSell it yourself
Take full control of how buyers see your home on Zillow by listing For Sale by Owner (FSBO).
List your homeWhat's special
Designer finishesDedicated officeTwo primary suitesOpen and inviting atmosphereExpansive walk-in closetBeautiful white oak beamsAbundant storage
Zillow last checked:
Listing updated:
Listed by:
Kristen Jackson 0729527 504-442-0340,
Fathom Realty 888-455-6040
Bought with:
Dasia Duckett, 0756240
The Vibe Brokerage, LLC
Source: NTREIS,MLS#: 21294047
Facts & features
Interior
Bedrooms & bathrooms
- Bedrooms: 5
- Bathrooms: 4
- Full bathrooms: 4
Primary bedroom
- Features: Fireplace
- Level: First
- Dimensions: 15 x 18
Primary bedroom
- Level: First
- Dimensions: 15 x 16
Bedroom
- Level: First
- Dimensions: 12 x 12
Bedroom
- Level: First
- Dimensions: 12 x 12
Bedroom
- Level: First
- Dimensions: 12 x 12
Dining room
- Level: First
- Dimensions: 18 x 10
Game room
- Level: First
- Dimensions: 15 x 16
Kitchen
- Level: First
- Dimensions: 18 x 13
Laundry
- Level: First
- Dimensions: 6 x 14
Living room
- Level: First
- Dimensions: 18 x 20
Office
- Level: First
- Dimensions: 12 x 12
Appliances
- Included: Some Gas Appliances, Built-In Gas Range, Double Oven, Dishwasher, Disposal, Gas Oven, Gas Range, Gas Water Heater, Microwave, Plumbed For Gas, Range, Some Commercial Grade, Tankless Water Heater, Vented Exhaust Fan, Warming Drawer, Wine Cooler
- Laundry: Dryer Hookup, Laundry in Utility Room
Features
- Built-in Features, Chandelier, Dry Bar, Decorative/Designer Lighting Fixtures, Double Vanity, Eat-in Kitchen, High Speed Internet, In-Law Floorplan, Kitchen Island, Multiple Master Suites, Open Floorplan, Pantry, Vaulted Ceiling(s), Natural Woodwork, Walk-In Closet(s)
- Flooring: Luxury Vinyl Plank, Tile
- Has basement: No
- Number of fireplaces: 3
- Fireplace features: Electric, Family Room, Gas, Gas Log, Masonry, Primary Bedroom, Outside, Ventless
Interior area
- Total interior livable area: 3,598 sqft
Property
Parking
- Total spaces: 3
- Parking features: Additional Parking, Alley Access, Driveway, Paved, Parking Pad, Garage Faces Rear
- Attached garage spaces: 3
Features
- Levels: One
- Stories: 1
- Patio & porch: Rear Porch, Front Porch, Patio, Covered
- Pool features: None, Community
- Fencing: Fenced,Full,High Fence,Wood
- Has view: Yes
- View description: Water
- Has water view: Yes
- Waterfront features: Canal Access, Waterfront
Lot
- Size: 0.53 Acres
- Features: Acreage, Back Yard, Backs to Greenbelt/Park, Greenbelt, Lawn, Landscaped, Subdivision, Waterfront
- Residential vegetation: Cleared
Details
- Parcel number: 181617
- Other equipment: Negotiable
Construction
Type & style
- Home type: SingleFamily
- Architectural style: Farmhouse,Modern,Ranch,Traditional,Detached
- Property subtype: Single Family Residence
Materials
- Brick
- Foundation: Slab
- Roof: Composition
Condition
- New construction: Yes
- Year built: 2026
Utilities & green energy
- Utilities for property: Municipal Utilities, Sewer Available, Underground Utilities, Water Available
Community & HOA
Community
- Features: Clubhouse, Curbs, Dock, Fitness Center, Fishing, Other, Playground, Pool, Sidewalks, Trails/Paths
- Security: Carbon Monoxide Detector(s)
- Subdivision: Devonshire Ph 2a
HOA
- Has HOA: Yes
- Services included: All Facilities, Association Management, Maintenance Grounds
- HOA fee: $185 quarterly
- HOA name: Ccmc
- HOA phone: 972-552-2820
Location
- Region: Forney
Financial & listing details
- Tax assessed value: $175,000
- Annual tax amount: $4,425
- Date on market: 6/8/2026
- Cumulative days on market: 26 days
- Listing terms: Cash,Conventional,Contract,1031 Exchange,FHA
- Exclusions: Furnishings, Refrigerator
Price history
| Date | Event | Price |
|---|---|---|
| 7/31/2026 | Sold | -- |
Source: NTREIS #21294047 Report a problem | ||
| 7/22/2026 | Pending sale | $765,432$213/sqft |
Source: NTREIS #21294047 Report a problem | ||
| 7/3/2026 | Contingent | $765,432$213/sqft |
Source: NTREIS #21294047 Report a problem | ||
| 6/8/2026 | Listed for sale | $765,432$213/sqft |
Source: NTREIS #21294047 Report a problem | ||
Public tax history
| Year | Property taxes | Tax assessment |
|---|---|---|
| 2025 | -- | $175,000 |
| 2024 | -- | $175,000 +212.5% |
| 2023 | -- | $56,000 -44% |
| 2022 | -- | $100,000 |
| 2021 | -- | $100,000 +53.8% |
| 2020 | -- | $65,000 |
| 2019 | -- | $65,000 +8.3% |
| 2018 | -- | $60,000 |
| 2017 | $1,865 | $60,000 |
| 2016 | $1,865 +0.4% | $60,000 |
| 2015 | $1,858 | $60,000 |
| 2014 | $1,858 | $60,000 |
| 2013 | -- | $60,000 |
| 2012 | -- | $60,000 |
| 2011 | -- | $60,000 +71.4% |
| 2010 | -- | $35,000 +97.7% |
| 2009 | -- | $17,700 -11.5% |
| 2008 | -- | $20,000 |
Find assessor info on the county website
Neighborhood: Devonshire
Nearby homes
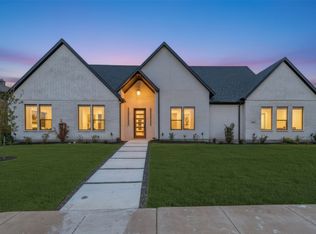
- $614,9005 bd3 ba4k sqft1100 Devonshire Dr N, Forney, TX 75126Off Market
- $665,5005 bd5 ba3.3k sqft1104 Devonshire Dr N, Forney, TX 75126For Sale
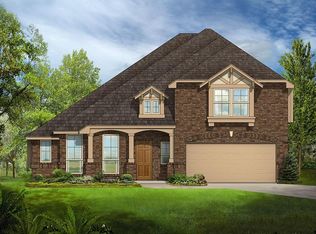
- $394,1005 bd3 ba2.8k sqft1005 Canterbury Ln, Forney, TX 75126Off Market
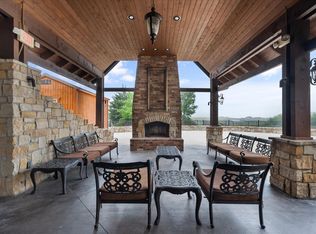
- $--5 bd4 ba3.8k sqft1007 Canterbury Ln, Forney, TX 75126Sold
- $5006,969 sqftN Devonshire Dr, Forney, TX 75126Off Market
- $408,6004 bd4 ba3.4k sqft1003 Canterbury Ln, Forney, TX 75126Off Market
- $387,4004 bd3 ba2.7k sqft1009 Canterbury Ln, Forney, TX 75126Off Market
- $376,7004 bd3 ba3.1k sqft1895 Knoxbridge, Forney, TX 75126Off Market
Nearby schools
GreatSchools rating
- 7/10Griffin Elementary SchoolGrades: PK-4Distance: 0.6 mi
- 6/10Jackson Middle SchoolGrades: 7-8Distance: 2.1 mi
- 3/10North Forney High SchoolGrades: 9-12Distance: 1 mi
Schools provided by the listing agent
- Elementary: Griffin
- Middle: Smith
- High: North Forney
- District: Forney ISD
Source: NTREIS. This data may not be complete. We recommend contacting the local school district to confirm school assignments for this home.
Get a cash offer in 3 minutes
Find out how much your home could sell for in as little as 3 minutes with a no-obligation cash offer.
Estimated market value
$710,900
Get a cash offer in 3 minutes
Find out how much your home could sell for in as little as 3 minutes with a no-obligation cash offer.
Estimated market value
$710,900
- Texas
- Kaufman County
- Forney
- 75126
- Devonshire
- 1102 Devonshire Dr N
