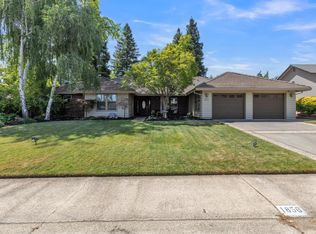
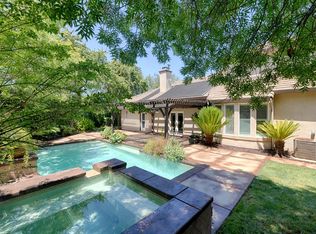
Come and see this beautiful home in Johnson Ranch subdivision. No HOA or Mello Roos Close to shopping and great schools for the kids. This home has been meticulously cared for. Starting with the driveway, front and back patio resurfaced in the last several years. Inside the kitchen and family room have been remodeled with beautiful kitchen cabinets, newer appliances and gorgeous luxury vinyl floors throughout. Home has been repainted inside and out. Dual pane windows have been added for better insulation. The pool has been resurfaced with a newer energy efficient pool pump and pool filter. HVAC was replaced with a heat pump in the last couple of years. Most of the backyard fencing has been replaced. The backyard is ready for you to add your own personal touches. All the pest work has been completed and is attached. Come and see this home. You will not be disappointed.
Pending
$759,000
1102 Drake Ct, Roseville, CA 95661
3beds
1,920sqft
Single Family Residence
Built in 1978
0.31 Acres Lot
$778,400 Zestimate®
$395/sqft
$-- HOA
What's special
Beautiful kitchen cabinetsNewer appliances
- 24 days |
- 912 |
- 48 |
Likely to sell faster than
Zillow last checked:
Listing updated:
Listed by:
Rick Grove DRE #01177945 916-296-7752,
Realty ONE Group Complete
Source: MetroList Services of CA,MLS#: 226068983Originating MLS: MetroList Services, Inc.
Facts & features
Interior
Bedrooms & bathrooms
- Bedrooms: 3
- Bathrooms: 2
- Full bathrooms: 2
Dining room
- Features: Dining/Living Combo
Kitchen
- Features: Quartz Counter
Heating
- Central, Heat Pump
Cooling
- Ceiling Fan(s), Central Air
Appliances
- Included: Built-In Electric Range, Dishwasher, Disposal, Washer/Dryer Stacked Included
- Laundry: Electric Dryer Hookup, Inside Room
Features
- Flooring: Luxury Vinyl Plank
- Has fireplace: No
Interior area
- Total structure area: 0
- Total interior livable area: 1,920 sqft
Property
Parking
- Total spaces: 2
- Parking features: Garage Faces Front
- Garage spaces: 2
Features
- Has private pool: Yes
- Pool features: In Ground
Lot
- Size: 0.31 Acres
- Features: Auto Sprinkler F&R, Cul-De-Sac
Details
- Parcel number: 469120048000
- Zoning: Res
- Special conditions: Standard
Construction
Type & style
- Home type: SingleFamily
- Property subtype: Single Family Residence
Materials
- Stucco
- Foundation: Slab
- Roof: Cement,Tile
Condition
- Year built: 1978
Utilities & green energy
- Electric: 220 Volts in Laundry
- Sewer: Public Sewer
- Water: Public, Meter on Site, Water District
- Utilities for property: Cable Connected, Sewer In & Connected, Internet Available
Community & HOA
Location
- Region: Roseville
Financial & listing details
- Price per square foot: $395/sqft
- Tax assessed value: $486,737
- Annual tax amount: $4,977
- Price range: $759K - $759K
- Date on market: 6/27/2026
Estimated market value
$778,400
$739,000 - $817,000
$3,082/mo
Price history
| Date | Event | Price |
|---|---|---|
| 6/28/2026 | Pending sale | $759,000$395/sqft |
Source: MetroList Services of CA #226068983 Report a problem | ||
| 6/27/2026 | Listed for sale | $759,000+87.4%$395/sqft |
Source: MetroList Services of CA #226068983 Report a problem | ||
| 3/24/2015 | Sold | $405,000$211/sqft |
Source: Public Record Report a problem | ||
Public tax history
| Year | Property taxes | Tax assessment |
|---|---|---|
| 2025 | $4,977 +1.4% | $486,737 +2% |
| 2024 | $4,910 +2% | $477,194 +2% |
| 2023 | $4,814 -0.3% | $467,838 +2% |
| 2022 | $4,830 +2.4% | $458,666 +2% |
| 2021 | $4,718 +0.3% | $449,674 +1% |
| 2020 | $4,704 | $445,064 +2% |
| 2019 | $4,704 +5.4% | $436,338 +2% |
| 2018 | $4,463 +1.1% | $427,784 +2% |
| 2017 | $4,415 -0.7% | $419,397 +2% |
| 2016 | $4,448 +45.5% | $411,175 +47.7% |
| 2015 | $3,058 +4.2% | $278,369 +2% |
| 2014 | $2,936 | $272,917 +0.5% |
| 2013 | -- | $271,685 +2% |
| 2012 | -- | $266,359 +2% |
| 2011 | -- | $261,137 +0.8% |
| 2010 | -- | $259,186 -0.2% |
| 2009 | -- | $259,803 +2% |
| 2008 | -- | $254,710 +2% |
| 2007 | -- | $249,717 +2% |
| 2006 | -- | $244,822 +2% |
| 2005 | -- | $240,023 +2% |
| 2004 | -- | $235,318 +1.9% |
| 2003 | -- | $231,006 +2% |
| 2002 | -- | $226,478 +2% |
| 2001 | -- | $222,039 +2% |
| 2000 | -- | $217,686 |
Find assessor info on the county website
Monthly payment
Est. payment
Payment breakdown
Explore the cost of this home by adjusting the details. Changes won't be saved.Climate risks
Neighborhood: Maidu
Nearby schools
GreatSchools rating
- 5/10George Sargeant Elementary SchoolGrades: K-5Distance: 0.8 mi
- 9/10Warren T. Eich Middle SchoolGrades: 6-8Distance: 0.7 mi
- 9/10Oakmont High SchoolGrades: 9-12Distance: 0.6 mi
- $670,0004 bd3 ba2k sqft1100 Drake Ct, Roseville, CA 95661Sold

- $696,6004 bd3 ba2k sqft1922 Larkin Dr, Roseville, CA 95661Off Market

- $701,1004 bd2 ba2.1k sqft1920 Larkin Dr, Roseville, CA 95661Off Market
- $699,9004 bd3 ba2k sqft1924 Larkin Dr, Roseville, CA 95661Off Market
- $735,1004 bd2 ba2.2k sqft1103 Drake Ct, Roseville, CA 95661Off Market
- $592,6003 bd2 ba2k sqft1913 Balboa Dr, Roseville, CA 95661Off Market
- $668,9003 bd2 ba1.7k sqft1917 Balboa Dr, Roseville, CA 95661Off Market
- $612,6003 bd2 ba1.7k sqft1918 Larkin Dr, Roseville, CA 95661Off Market
A local agent can set up tours, give advice and negotiate with sellers.
Similar homes
- $915,0004 bd2 ba2.4k sqft1856 Ridgeview Dr, Roseville, CA 95661For Sale
 MLS ID #226065785, Bob Trythall. MetroList Services of CA
 - $925,0003 bd4 ba2.7k sqft100 Paizano Ct, Roseville, CA 95661For Sale
 MLS ID #226070084, David Uhte. MetroList Services of CA
 - $737,0003 bd3 ba2k sqft8347 Woodborough Way, Fair Oaks, CA 95628For Sale
 MLS ID #226078551, Rose Ximenez. MetroList Services of CA
 - $775,0003 bd3 ba2.2k sqft4403 Wanderlust Loop, Roseville, CA 95747For Sale
 MLS ID #226087848, Rick Grove. MetroList Services of CA
 - $689,9504 bd3 ba2.3k sqft648 Spaulding Dr, Roseville, CA 95678For SaleMLS ID #226092457, Bal Khabra. MetroList Services of CA
- $699,0003 bd2 ba1.8k sqft11557 Bear Valley Ct, Gold River, CA 95670For SaleMLS ID #226092157, Michael Breinke. MetroList Services of CA
- $635,0003 bd2 ba1.6k sqft678 Young Way, Roseville, CA 95678For SaleMLS ID #226080011, Jack Placido. MetroList Services of CA
- $850,0003 bd2 ba1.7k sqft8612 Pendleton Dr, Granite Bay, CA 95746For SaleMLS ID #226088912, Kevin McDonald. MetroList Services of CA
- $985,0004 bd3 ba2.7k sqft1804 Heather Garden Ln, Roseville, CA 95661For SaleMLS ID #226069611, Parmis Pourarian. MetroList Services of CA
- $860,9003 bd3 ba2.1k sqft121 Prospector Ct, Folsom, CA 95630For SaleMLS ID #226069498, Geanne Pack. MetroList Services of CA
- $828,0004 bd3 ba2.6k sqft6540 Arcade Creek Way, Orangevale, CA 95662For SaleMLS ID #226045572, Andrea Duane. MetroList Services of CA
- $739,0004 bd3 ba2.1k sqft11604 Blazing Star Ct, Gold River, CA 95670For SaleMLS ID #226049616, Robert Swanson. MetroList Services of CA
- $598,9004 bd3 ba1.9k sqft8008 Mesa Oak Way, Citrus Heights, CA 95610For SaleMLS ID #226041677, Chris De Mattei. MetroList Services of CA
- $950,0004 bd3 ba2.8k sqft1504 Halifax Way, El Dorado Hills, CA 95762For SaleMLS ID #226092167, Tofor Lewis. MetroList Services of CA
- $685,0003 bd3 ba1.8k sqft5515 Sage Dr, Rocklin, CA 95765For SaleMLS ID #226085632, Clare Moran. MetroList Services of CA
- $899,0003 bd2 ba2.4k sqft7032 W Ln, Granite Bay, CA 95746For SaleMLS ID #226071627, Elena Rotari. MetroList Services of CA
- $590,0003 bd2 ba1.5k sqft2270 Longview Dr, Roseville, CA 95747For SaleMLS ID #226042863, Gwyneth Hansen-Swanson. MetroList Services of CA
- $720,0004 bd3 ba2.2k sqft3004 Merriam Ct, El Dorado Hills, CA 95762For SaleMLS ID #226024598, Elizabeth Glyzewski. MetroList Services of CA
- $800,0003 bd2 ba2.4k sqft951 Haight Ct, El Dorado Hills, CA 95762For SaleMLS ID #226070147, Scott Ostrode. MetroList Services of CA
- $534,9003 bd3 ba1.6k sqft289 Union St, Roseville, CA 95678For SaleMLS ID #226086454, Heather Sanchez. MetroList Services of CA
Local buyer's agents are ready to help
