Welcome to Talbott’s Purchase, a remarkable stone residence where centuries of architectural character meet an extensive collection of thoughtful modern improvements. Set beneath mature trees on approximately .85 acres, the property makes a memorable first impression with its sweeping newly paved driveway, established landscaping, covered front porch, enduring stone exterior and complementary historic outbuildings. The residence is a 2.5-story home offering approximately 3,451 total square feet, including 3,043 finished square feet above grade, two full bathrooms, one half bathroom, two fireplaces, an attached 2 car garage, and a multitude of wonderful updates and features. Inside, the home’s warm and distinctive character is immediately apparent. Deep-set windows, richly toned wood floors, paneled doors, substantial millwork and carefully preserved architectural details provide a tangible connection to the property’s past. The front room features refinished flooring and a fireplace, while the adjoining office has been enhanced with recessed lighting and expansive custom bookshelves, creating an impressive workspace, library or reading room. The kitchen has been extensively renewed with custom cabinetry, countertops, recessed lighting, updated electrical service and new appliances, including the refrigerator, stove, microwave and vent fan. A gas line was run to the home and range. The kitchen fireplace was restored for use with exposed, repointed stone, a rebuilt firebox, fan and updated chimney components, while the wood floor was sanded and refinished. A beautifully finished laundry and mudroom offers custom cabinetry, countertop and backsplash, a created closet and paneled detailing. Its generous storage, utility sink and convenient exterior access make it as functional as it is attractive. Since 2020, the interior has undergone substantial improvements designed to enhance comfort while respecting the home’s character. Work includes a replacement staircase; new woodwork, baseboards and doors throughout most of the residence; new switches and outlets; a new electrical panel and hot water heater; and new electrical and plumbing work on the second floor. The former boiler and radiators were removed, and mini-split systems were installed throughout the home. All two full bathrooms and the half bathroom were remodeled with custom vanities, and the upstairs hall bathroom includes heated flooring. Walls were relocated to create additional bedroom closets, including a large closet in the bedroom above the kitchen. New flooring was installed in the upstairs hallway and two bedrooms, while the original flooring in the larger bedroom was refinished. Two curved staircases were repaired and made safe, and the third floor was refurbished with refinished floors, plaster, paint and supplemental baseboard heat. The exterior improvements are equally comprehensive. The owners completed major tree trimming and removal, planted screening pines and additional trees, landscaped the grounds, rebuilt stone walls behind the patio and created a garden enclosed by split-rail fencing. A new back porch and steps were constructed, and the front porch received new flooring. Additional work includes exterior wood repairs and painting of the home and outbuildings, new gutters and downspouts, exterior and landscape lighting, a new basement entrance door and a new driveway. The icehouse foundation was rebuilt and its roof replaced, while the stone shed and other exterior structures received repairs and paint, preserving the visual character of the property’s collection of buildings. With its striking stone architecture, distinctive interior details, inviting covered porch, beautifully improved grounds and extensive updates, Talbott’s Purchase offers a rare opportunity to become the next steward of a property that has evolved gracefully over generations.
Pending
$965,000
1102 Dulaney Gate Cir, Cockeysville, MD 21030
4beds
3,043sqft
Single Family Residence
Built in 1790
0.85 Acres Lot
$967,100 Zestimate®
$317/sqft
$3/mo HOA
What's special
Two fireplacesRemarkable stone residenceEnduring stone exteriorRefinished flooringComplementary historic outbuildingsReplacement staircasePaneled doors
- 49 days
- 214
- 7
Zillow last checked:
Listing updated:
Listed by:
James Weiskerger 443-928-3295,
Next Step Realty 4439012200,
Listing Team: W Home Group
Source: Bright MLS,MLS#: MDBC2171720
Facts & features
Interior
Bedrooms & bathrooms
- Bedrooms: 4
- Bathrooms: 3
- Full bathrooms: 2
- 1/2 bathrooms: 1
- Main level bathrooms: 1
Rooms
- Room types: Living Room, Primary Bedroom, Sitting Room, Bedroom 2, Bedroom 3, Bedroom 4, Kitchen, Study, Laundry
Primary bedroom
- Features: Flooring - HardWood
- Level: Upper
- Area: 224 Square Feet
- Dimensions: 14 X 16
Bedroom 2
- Features: Flooring - HardWood
- Level: Upper
- Area: 210 Square Feet
- Dimensions: 14 X 15
Bedroom 3
- Features: Flooring - HardWood
- Level: Upper
- Area: 117 Square Feet
- Dimensions: 9 X 13
Bedroom 4
- Features: Flooring - HardWood
- Level: Upper
- Area: 198 Square Feet
- Dimensions: 11 X 18
Kitchen
- Features: Flooring - HardWood, Fireplace - Wood Burning
- Level: Main
- Area: 260 Square Feet
- Dimensions: 13 X 20
Laundry
- Features: Flooring - Slate
- Level: Main
- Area: 138 Square Feet
- Dimensions: 6 X 23
Living room
- Features: Flooring - HardWood
- Level: Main
- Area: 391 Square Feet
- Dimensions: 17 X 23
Sitting room
- Features: Flooring - HardWood
- Level: Main
- Area: 190 Square Feet
- Dimensions: 10 X 19
Study
- Features: Flooring - HardWood
- Level: Main
- Area: 255 Square Feet
- Dimensions: 15 X 17
Heating
- Other, Electric
Cooling
- Ceiling Fan(s), Ductless, Electric
Appliances
- Included: Refrigerator, Cooktop, Dishwasher, Disposal, Washer, Dryer, Tankless Water Heater, Electric Water Heater
- Laundry: Main Level, Laundry Room
Features
- Eat-in Kitchen, Dining Area, Kitchen - Table Space, Family Room Off Kitchen, Primary Bath(s), Built-in Features, Crown Molding, Wainscotting, Upgraded Countertops, Chair Railings, Recessed Lighting, Floor Plan - Traditional, Exposed Beams, Ceiling Fan(s), 9'+ Ceilings, Beamed Ceilings, Plaster Walls
- Flooring: Hardwood, Wood
- Doors: Storm Door(s), French Doors
- Windows: Insulated Windows, Double Pane Windows, Wood Frames, Skylight(s), Screens, Window Treatments
- Basement: Exterior Entry,Other,Unfinished,Partial
- Number of fireplaces: 2
- Fireplace features: Screen, Mantel(s), Wood Burning Stove
Interior area
- Total structure area: 3,451
- Total interior livable area: 3,043 sqft
- Finished area above ground: 3,043
- Finished area below ground: 0
Property
Parking
- Total spaces: 2
- Parking features: Garage Door Opener, Circular Driveway, Driveway, On Street, Attached
- Attached garage spaces: 2
- Has uncovered spaces: Yes
Accessibility
- Accessibility features: None
Features
- Levels: Three and One Half
- Stories: 3.5
- Patio & porch: Porch, Patio
- Exterior features: Stone Retaining Walls
- Pool features: None
- Fencing: Partial
- Has view: Yes
- View description: Pasture, Garden
Lot
- Size: 0.85 Acres
- Dimensions: 3.00 x
- Features: Landscaped, Premium
Details
- Additional structures: Above Grade, Below Grade, Outbuilding
- Parcel number: 04081800013349
- Zoning: RESIDENTIAL
- Special conditions: Standard
Construction
Type & style
- Home type: SingleFamily
- Architectural style: Farmhouse/National Folk
- Property subtype: Single Family Residence
Materials
- Stone, HardiPlank Type, Wood Siding, Masonry
- Foundation: Other
- Roof: Metal,Asphalt,Composition
Condition
- Excellent
- New construction: No
- Year built: 1790
Utilities & green energy
- Sewer: Public Sewer
- Water: Public
Community & HOA
Community
- Subdivision: Dulaney Gate
HOA
- Has HOA: Yes
- HOA fee: $40 annually
Location
- Region: Cockeysville
Financial & listing details
- Price per square foot: $317/sqft
- Tax assessed value: $570,933
- Annual tax amount: $6,851
- Date on market: 8/10/2026
- Listing agreement: Exclusive Right To Sell
- Ownership: Fee Simple
Estimated market value
$967,100
$919,000 - $1.02M
$4,202/mo
Price history
| Date | Event | Price |
|---|---|---|
| 8/15/2026 | Pending sale | $965,000$317/sqft |
Source:  Bright MLS #MDBC2171720 Report a problem Bright MLS #MDBC2171720 Report a problem | ||
| 8/10/2026 | Listed for sale | $965,000+93%$317/sqft |
Source: Bright MLS #MDBC2171720 Report a problem | ||
| 4/2/2018 | Sold | $500,000-7.2%$164/sqft |
Source: Public Record Report a problem | ||
| 2/14/2018 | Pending sale | $539,000$177/sqft |
Source: Berkshire Hathaway HomeServices PenFed Realty #BC10140466 Report a problem | ||
| 1/23/2018 | Listed for sale | $539,000$177/sqft |
Source: Berkshire Hathaway Homeservices Penfed Realty #1004943295 Report a problem | ||
| 11/29/2017 | Listing removed | $539,000$177/sqft |
Source: Berkshire Hathaway HomeServices PenFed Realty #BC9963441 Report a problem | ||
| 10/14/2017 | Price change | $539,000-2%$177/sqft |
Source: Berkshire Hathaway HomeServices PenFed Realty #BC9963441 Report a problem | ||
| 9/13/2017 | Price change | $550,000-3.5%$181/sqft |
Source: Berkshire Hathaway HomeServices PenFed Realty #BC9963441 Report a problem | ||
| 6/1/2017 | Listed for sale | $570,000+8.8%$187/sqft |
Source: Berkshire Hathaway HomeServices PenFed Realty #BC9963441 Report a problem | ||
| 12/3/2009 | Listing removed | $524,000$172/sqft |
Source: Krauss Real Property Brokerage #BC7134831 Report a problem | ||
| 8/16/2009 | Listed for sale | $524,000+28.7%$172/sqft |
Source: Krauss Real Property Brokerage #BC7134831 Report a problem | ||
| 7/24/2003 | Sold | $407,000+33.4%$134/sqft |
Source: Public Record Report a problem | ||
| 2/26/1999 | Sold | $305,000$100/sqft |
Source: Public Record Report a problem | ||
Public tax history
| Year | Property taxes | Tax assessment |
|---|---|---|
| 2025 | $6,811 +4.5% | $565,300 +5.1% |
| 2024 | $6,520 +5.4% | $537,933 +5.4% |
| 2023 | $6,188 +5.7% | $510,567 +5.7% |
| 2022 | $5,856 +7.1% | $483,200 +7.1% |
| 2021 | $5,467 +7.7% | $451,067 +7.7% |
| 2020 | $5,077 +8.3% | $418,933 +8.3% |
| 2019 | $4,688 | $386,800 |
| 2018 | $4,688 | $386,800 |
| 2017 | $4,688 -20.5% | $386,800 -0.8% |
| 2016 | $5,894 | $389,900 |
| 2015 | $5,894 | $389,900 |
| 2014 | $5,894 | $389,900 -4.6% |
| 2013 | -- | $408,600 |
| 2012 | -- | $408,600 |
| 2011 | -- | $408,600 -9.7% |
| 2010 | -- | $452,660 +0.8% |
| 2009 | -- | $449,086 -1.7% |
| 2008 | -- | $456,656 +3.3% |
| 2007 | -- | $441,940 +12.4% |
| 2006 | -- | $393,086 +14.2% |
| 2005 | -- | $344,233 +16.5% |
| 2004 | -- | $295,380 +7.2% |
| 2003 | -- | $275,432 +7.8% |
| 2002 | -- | $255,486 +8.5% |
| 2001 | -- | $235,540 |
Find assessor info on the county website
Monthly payment
Est. payment
Payment breakdown
Explore the cost of this home by adjusting the details. Changes won't be saved.Climate risks
Neighborhood: 21030
Nearby schools
Schools provided by the listing agent
- District: Baltimore County Public Schools
Source: Bright MLS. This data may not be complete. We recommend contacting the local school district to confirm school assignments for this home.
- $727,200-- bd4 ba2.9k sqft1104 Dulaney Gate Cir, Cockeysville, MD 21030Off Market
- $711,700-- bd2 ba2.2k sqft10407 Pot Spring Rd, Cockeysville, MD 21030Off Market
- $779,2003 bd4 ba4.1k sqft1107 Dulaney Gate Cir, Cockeysville, MD 21030Off Market
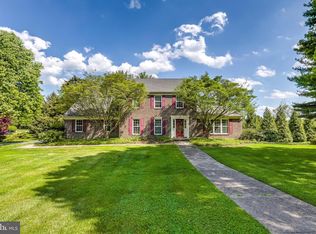
- $878,1005 bd4 ba4.5k sqft1109 Dulaney Gate Cir, Cockeysville, MD 21030Off Market
Similar homes
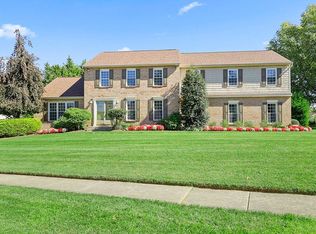
- $685,0005 bd4 ba3.4k sqft1027 Trickling Brook Rd, Cockeysville, MD 21030For Sale
 MLS ID #MDBC2174984, Kim Lally, EXP Realty, LLC. Bright MLS
 - $1,099,0005 bd4 ba4.2k sqft13111 Beaver Dam Rd, Cockeysville, MD 21030For Sale
 MLS ID #MDBC2173906, Lorraine Treger, Cummings & Co. Realtors. Bright MLS
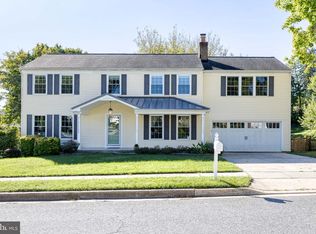
 - $565,0003 bd3 ba2.2k sqft1026 Bosley Rd, Cockeysville, MD 21030For Sale
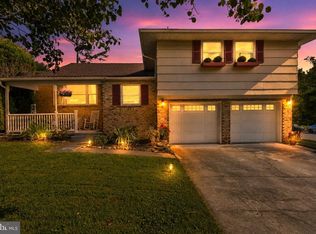 MLS ID #MDBC2174010, Donna Steffe, RE/MAX Components. Bright MLS
 - $799,0005 bd4 ba3.5k sqft13712 Manda Mill Ln, Phoenix, MD 21131For Sale
 MLS ID #MDBC2175516, Al Walsh, O'Connell Walsh Real Estate. Bright MLS
 - $795,0004 bd3 ba3.6k sqft4003 Milldale Ct, Phoenix, MD 21131For SaleMLS ID #MDBC2176056, James Weiskerger, Next Step Realty. Bright MLS
- $884,9005 bd5 ba4.4k sqft34 Glen Alpine Rd, Phoenix, MD 21131For SaleMLS ID #MDBC2175174, Mike Myslinski, Kelly and Co Realty, LLC. Bright MLS
- $895,0004 bd4 ba3.1k sqft14817 Manor Rd, Monkton, MD 21111For SaleMLS ID #MDBC2174870, Catherine Miller, Monument Sotheby's International Realty. Bright MLS
- $970,0005 bd5 ba3.8k sqft2318 Shaded Brook Dr, Owings Mills, MD 21117For SaleMLS ID #MDBC2165380, Alisa Goldsmith, Hubble Bisbee Christie's International Real Estate. Bright MLS
- $999,0005 bd4 ba3.9k sqft1600 W Joppa Rd, Towson, MD 21204For SaleMLS ID #MDBC2168464, Brian DiNardo, Cummings & Co. Realtors. Bright MLS
- $925,0004 bd4 ba3.1k sqft814 Edgewood Rd, Baltimore, MD 21286For SaleMLS ID #MDBC2164986, Kelly Sipes, Cummings & Co. Realtors. Bright MLS
- $680,0004 bd3 ba3.3k sqft4208 Ravenhurst Cir, Glen Arm, MD 21057For SaleMLS ID #MDBC2174570, Joanne Hiss, Core Maryland Real Estate LLC. Bright MLS
- $579,0004 bd3 ba2.3k sqft264 E Padonia Rd, Lutherville Timonium, MD 21093For SaleMLS ID #MDBC2168512, Phil Morningstar, Cummings & Co. Realtors. Bright MLS
- $675,0005 bd3 ba3.1k sqft3114 Sunset Ln, Phoenix, MD 21131For SaleMLS ID #MDBC2169012, Thomas Mooney, O'Conor, Mooney & Fitzgerald. Bright MLS
- $825,0005 bd4 ba3.4k sqft14615 Manor Rd, Phoenix, MD 21131For SaleMLS ID #MDBC2173976, Jessica Sidar, RE/MAX Realty Centre, Inc.. Bright MLS
- $714,0004 bd3 ba3.5k sqft4 Country Club Ln, Phoenix, MD 21131For SaleMLS ID #MDBC2170186, Zachary Hosford, Hosford & Son Realty, LLC. Bright MLS
- $980,0005 bd4 ba3.6k sqft5017 Norrisville Rd, White Hall, MD 21161For SaleMLS ID #MDHR2058166, Caroline Stamm, AB & Co Realtors, Inc.. Bright MLS
- $1,129,0004 bd3 ba3k sqft17011 Troyer Rd, Monkton, MD 21111For SaleMLS ID #MDBC2165252, Peter Charchalis, Cummings & Co. Realtors. Bright MLS
- $749,6405 bd4 ba3.2k sqft4 Alcan Ct, Baltimore, MD 21286For SaleMLS ID #MDBC2168724, Karen Ege, Cummings & Co. Realtors. Bright MLS
- $1,149,9994 bd3 ba3.2k sqftPrincess Anne Way Lot 33, Phoenix, MD 21131New ConstructionMLS ID #MDBC2174030, Tom Russell, Cummings & Co. Realtors. Bright MLS
- $850,0003 bd4 ba2.9k sqft5508 N Charles St, Baltimore, MD 21210For SaleMLS ID #MDBA2228942, Ashley Osineme, Samson Properties. Bright MLS
