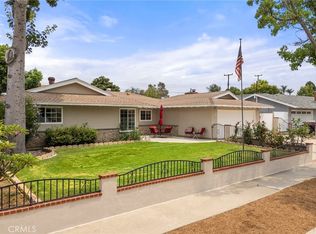
Welcome to 1102 E. Amber Avenue, a charming single-story home ideally situated in a desirable Orange neighborhood within the Villa Park High School boundaries. This 3-bedroom, 2-bathroom home features an open floor plan with abundant natural light and comfortable living spaces. Freshly painted throughout, the home offers spacious living room and large family room, both with newer carpeting. The kitchen opens to a separate breakfast room and newer flooring extends throughout the kitchen, breakfast room and hallway leading to the bedrooms. New blinds have been added in the living room and two of the bedrooms. A whole-house fan provides an additional way to keep the home comfortable. Enjoy the convenience of direct garage access and an approximately 8000 square-foot lot. The backyard features a swimming pool, creating a great space for outdoor entertaining and relaxing. Additional storage cabinets are conveniently located along the side of the home. Conveniently located near shopping, dining and freeway access this home offers a desirable Orange location with plenty of potential to make it your own.
For sale
Listed by: BHHS CA Properties • Stephanie Hanenberg • Contact: 951-741-4124
$1,099,000
1102 E Amber Ave, Orange, CA 92865
3beds
1,860sqft
Single Family Residence
Built in 1962
8,000 Square Feet Lot
$1,098,500 Zestimate®
$591/sqft
$-- HOA
What's special
- 3 days
- 526
- 57
Zillow last checked:
Listing updated:
Listed by:
Stephanie Hanenberg DRE #01399151 951-741-4124,
BHHS CA Properties
Source: CRMLS,MLS#: IG26210154 Originating MLS: California Regional MLS
Originating MLS: California Regional MLSFacts & features
Interior
Bedrooms & bathrooms
- Bedrooms: 3
- Bathrooms: 2
- Full bathrooms: 2
- Main level bathrooms: 2
- Main level bedrooms: 3
Rooms
- Room types: Bedroom, Family Room, Kitchen, Living Room, Primary Bathroom, Primary Bedroom, Dining Room
Primary bedroom
- Features: Main Level Primary
Bedroom
- Features: All Bedrooms Down
Bedroom
- Features: Bedroom on Main Level
Bathroom
- Features: Bathtub, Full Bath on Main Level, Separate Shower, Tub Shower
Family room
- Features: Separate Family Room
Kitchen
- Features: Tile Counters
Heating
- Central, Fireplace(s)
Cooling
- Central Air, Whole House Fan
Appliances
- Included: Built-In Range, Dishwasher, Electric Oven, Electric Range, Disposal
- Laundry: In Garage
Features
- Block Walls, Ceiling Fan(s), Separate/Formal Dining Room, Open Floorplan, Pantry, Storage, Tile Counters, All Bedrooms Down, Bedroom on Main Level, Main Level Primary
- Flooring: Carpet, Laminate, Tile
- Doors: Mirrored Closet Door(s), Sliding Doors
- Windows: Blinds, Screens
- Has fireplace: Yes
- Fireplace features: Family Room
- Common walls with other units/homes: No Common Walls
Interior area
- Total interior livable area: 1,860 sqft
Property
Parking
- Total spaces: 2
- Parking features: Concrete, Direct Access, Driveway, Garage Faces Front, Garage
- Attached garage spaces: 2
Accessibility
- Accessibility features: Grab Bars
Features
- Levels: One
- Stories: 1
- Entry location: 1
- Patio & porch: Concrete, Patio
- Exterior features: Awning(s)
- Has private pool: Yes
- Pool features: Gunite, In Ground, Private
- Spa features: None
- Fencing: Block,Wood
- Has view: Yes
- View description: Neighborhood
Lot
- Size: 8,000 Square Feet
- Features: Back Yard, Front Yard, Sprinklers In Rear, Sprinklers In Front, Lawn, Sprinkler System, Yard
Details
- Additional structures: Storage
- Parcel number: 37410506
- Special conditions: Standard
Construction
Type & style
- Home type: SingleFamily
- Property subtype: Single Family Residence
Condition
- New construction: No
- Year built: 1962
Utilities & green energy
- Sewer: Public Sewer
- Water: Public
- Utilities for property: Sewer Connected, Water Connected
Community & HOA
Community
- Features: Curbs, Street Lights, Sidewalks
- Security: Carbon Monoxide Detector(s), Smoke Detector(s)
- Subdivision: Other
Location
- Region: Orange
Financial & listing details
- Price per square foot: $591/sqft
- Tax assessed value: $229,830
- Date on market: 10/1/2026
- Cumulative days on market: 3 days
- Listing terms: Cash,Cash to New Loan,Conventional,FHA
- Road surface type: Paved
Estimated market value
$1,098,500
$1.04M - $1.15M
$5,363/mo
Price history
| Date | Event | Price |
|---|---|---|
| 10/1/2026 | Listed for sale | $1,099,000+388.4%$591/sqft |
Source:  CRMLS #IG26210154 Report a problem CRMLS #IG26210154 Report a problem | ||
| 9/30/1998 | Sold | $225,000+7.1%$121/sqft |
Source: Public Record Report a problem | ||
| 11/14/1994 | Sold | $210,000$113/sqft |
Source: Public Record Report a problem | ||
Public tax history
| Year | Property taxes | Tax assessment |
|---|---|---|
| 2026 | -- | $229,830 +2% |
| 2025 | $2,716 +2.4% | $225,324 +2% |
| 2024 | $2,652 +2.4% | $220,906 +2% |
| 2023 | $2,591 +2.1% | $216,575 +2% |
| 2022 | $2,536 +2.8% | $212,329 +2% |
| 2021 | $2,468 +1% | $208,166 +1% |
| 2020 | $2,444 | $206,032 +2% |
| 2019 | $2,444 +1.2% | $201,993 +2% |
| 2018 | $2,415 +5.7% | $198,033 +2% |
| 2017 | $2,284 | $194,150 +2% |
| 2016 | $2,284 +1.9% | $190,344 +1.5% |
| 2015 | $2,241 +3.8% | $187,485 +2% |
| 2014 | $2,158 | $183,813 +0.5% |
| 2013 | -- | $182,983 +2% |
| 2012 | -- | $179,396 +2% |
| 2011 | -- | $175,879 +0.8% |
| 2010 | -- | $174,565 -0.2% |
| 2009 | -- | $174,981 +2% |
| 2008 | -- | $171,550 +2% |
| 2007 | -- | $168,187 +2% |
| 2006 | -- | $164,890 +2% |
| 2005 | -- | $161,657 +2% |
| 2004 | -- | $158,488 +1.9% |
| 2003 | -- | $155,584 +2% |
| 2002 | -- | $152,534 +2% |
| 2001 | $1,599 +18.7% | $149,544 +20% |
| 2000 | $1,348 | $124,662 |
Find assessor info on the county website
Monthly payment
Est. payment
Payment breakdown
Explore the cost of this home by adjusting the details. Changes won't be saved.Climate risks
Neighborhood: 92865
Nearby schools
Schools provided by the listing agent
- Elementary: Taft
- Middle: Cerro Villa
- High: Villa Park
Source: CRMLS. This data may not be complete. We recommend contacting the local school district to confirm school assignments for this home.
Similar homes
- $1,299,9994 bd2 ba1.5k sqft310 W Westway Ave, Orange, CA 92865For Sale
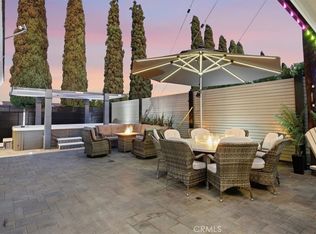 MLS ID #OC26214478, Phoebe Wilson, Phoebe Wilson. CRMLS
 - $1,149,9994 bd2 ba1.8k sqft840 E Glendora Ave, Orange, CA 92865For Sale
 MLS ID #PW26214326, Kevin Drumm, Seven Gables Real Estate. CRMLS
 - $1,100,0003 bd2 ba1.6k sqft216 N Kennebec Dr, Anaheim, CA 92807For Sale
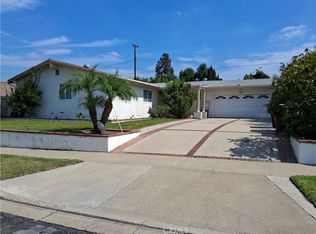 MLS ID #CV26209009, Laura Alvarado, THE CURTIS COMPANY. CRMLS
 - $1,150,0004 bd3 ba2.1k sqft2013 N Orange Olive Rd, Orange, CA 92865For Sale
 MLS ID #PW26201501, Iran Pulido, Realty One Group United. CRMLS
