Skip main navigation
Sold for $579,000
  • $579,000

    1102 E BARTLETT Way, Chandler, AZ 85249

    4beds
    2baths
    2,148sqft
    Single Family Residence
    Built in 2001
    10,479 Square Feet Lot
    $571,500 Zestimate®
    $270/sqft
    $3,409 Estimated rent

    Home value

    $571,500

    $520,000 - $629,000

    $3,409/mo

    Zestimate® history
    Loading
    Loading...

    Owner options

    List your home for rent

    $3,409/mo

    Rent Zestimate®

    Find your next renter with Zillow Rental Manager. Plus, with online applications, you can quickly screen prospective tenants – for free.

    Learn more

    $3,409/mo

    Rent Zestimate®

    Refinance and save

    $3,540/mo

    Est. payment

    Refinancing to a lower rate could help reduce your monthly payments and save thousands over the life of the loan.

    See today's rates

    $3,540/mo

    Est. payment

    Explore your selling options

    Work with a Zillow partner agent

    Leverage their expertise and Zillow's premium Showcase listings to get your home seen by more buyers.

    Get started

    List with your own agent

    Get your home in front of millions of buyers by listing it on Zillow.

    Learn how to do it

    Sell it yourself

    Take full control of how buyers see your home on Zillow by listing For Sale by Owner (FSBO).

    List your home

    What's special

    Large lotRv gateGas stoveSeparate tub and showerRo systemLarge walk-in pantryQuiet retreat space
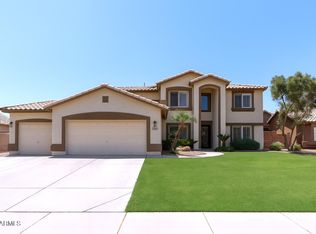
    10,000+ sq ft lot in CHANDLER! 3bd, 2 bath PLUS Office with a large lot, POOL, RV Gate, 3-CAR garage in desirable 85249 location. The heart of the home is open and bright with wide views to the back yard from the living room and kitchen. Large walk-in pantry, breakfast bar, Gas stove, RO system. There is a flex-room area perfect for formal dining or Den. An office with walk-in closet could be used for additional playroom or bedroom. The primary bedroom faces the back yard and provides a nice area for a quiet retreat space. The large primary bathroom has separate tub and shower and large walk-in closet. Good floor plan with opportuity to make it your own. There is pre-wiring for a Hot Tub and a hot tub pad. The expansive backyard with POOL is wonderful feature of the home! Two additional secondary bedrooms and 2nd bath complete the home. Make this home your own by adding the touches you love to this great floorplan.

    Zillow last checked:

    Listing updated:

    Listed by:

    Rosie Fryrear 480-302-1223,

    Good Oak Real Estate

    Bought with:

    Raul Palacio, SA536559000

    1st Dream Realty

    Source: ARMLS,MLS#: 6806446MLS Logo

    Facts & features

    Interior

    Bedrooms & bathrooms
    • Bedrooms: 4
    • Bathrooms: 2
    Heating
    • Natural Gas
    Cooling
    • Central Air, Ceiling Fan(s)
    Appliances
    • Included: Dryer, Washer, Water Softener Owned, Reverse Osmosis, Built-in Microwave, Dishwasher, Disposal, Gas Range, Gas Oven, Water Purifier
    • Laundry: Inside
    Features
    • High Speed Internet, Double Vanity, Eat-in Kitchen, Breakfast Bar, No Interior Steps, Pantry, Full Bth Master Bdrm, Separate Shwr & Tub, Laminate Counters
    • Flooring: Carpet, Linoleum
    • Windows: Double Pane Windows
    • Has basement: No
    • Has fireplace: No
    Interior area
    • Total structure area: 2,148
    • Total interior livable area: 2,148 sqft

    Property

    Parking
    • Total spaces: 3
    • Parking features: RV Gate, Extended Length Garage
    • Garage spaces: 3
    Features
    • Stories: 1
    • Patio & porch: Covered, Patio
    • Has private pool: Yes
    • Pool features: Play Pool
    • Spa features: None
    • Fencing: Block
    • Has view: Yes
    • View description: Mountain(s)
    Lot
    • Size: 10,479 Square Feet
    • Features: North/South Exposure, Desert Front, Grass Back
    Details
    • Parcel number: 30345467

    Construction

    Type & style
    • Home type: SingleFamily
    • Property subtype: Single Family Residence
    Materials
    • Stucco, Wood Frame, Painted
    • Roof: Tile
    Condition
    • Year built: 2001
    Details
    • Builder name: CenTex

    Utilities & green energy

    • Sewer: Public Sewer
    • Water: City Water

    Community & HOA

    Community
    • Features: Playground, Biking/Walking Path
    • Subdivision: CHANDLER HEIGHTS ESTATES PHASE 2 AMD
    HOA
    • Has HOA: Yes
    • Services included: Maintenance Grounds
    • HOA fee: $240 quarterly
    • HOA name: HEARTLAND
    • HOA phone: 602-437-4777
    Location
    • Region: Chandler

    Financial & listing details

    • Price per square foot: $270/sqft
    • Tax assessed value: $505,100
    • Annual tax amount: $2,709
    • Date on market: 11/1/2025
    • Cumulative days on market: 140 days
    • Listing terms: Cash,Conventional,FHA
    • Ownership: Fee Simple

    Price history

    DateEventPrice
    6/26/2025Sold$579,000-1.9%$270/sqft
    Source: ARMLS #6806446 Report a problem
    6/6/2025Pending sale$589,999$275/sqft
    Source: ARMLS #6806446 Report a problem
    5/26/2025Contingent$589,999$275/sqft
    Source: ARMLS #6806446 Report a problem
    5/22/2025Price change$589,999-1.3%$275/sqft
    Source: ARMLS #6806446 Report a problem
    5/10/2025Price change$598,000-0.2%$278/sqft
    Source: ARMLS #6806446 Report a problem
    4/12/2025Price change$599,000-3.1%$279/sqft
    Source: ARMLS #6806446 Report a problem
    3/25/2025Price change$618,000-1.6%$288/sqft
    Source: ARMLS #6806446 Report a problem
    3/3/2025Price change$628,000-1.6%$292/sqft
    Source: ARMLS #6806446 Report a problem
    1/17/2025Listed for sale$638,000$297/sqft
    Source: ARMLS #6806446 Report a problem

    Public tax history

    YearProperty taxesTax assessment
    2025$2,681 +1.4%$50,510 -8.1%
    2024$2,645 +2.1%$54,950 +74.9%
    2023$2,590 +1.1%$31,414 -12.1%
    2022$2,562 -3.7%$35,750 +8%
    2021$2,662 +3.9%$33,100 +8.9%
    2020$2,562 +3.4%$30,400 +9.9%
    2019$2,478 $27,660 +7.4%
    2018$2,478 +7.2%$25,750 +0.9%
    2017$2,312 +7.3%$25,520 +2.6%
    2016$2,155 -0.5%$24,870 +2.2%
    2015$2,165 $24,330 +20.1%
    2014-- $20,250 +8.9%
    2013-- $18,600 +4.2%
    2012-- $17,850 -7.6%
    2011-- $19,310 -16.5%
    2010-- $23,130 -24.1%
    2009-- $30,480 -5.2%
    2008-- $32,150 +9.9%
    2007-- $29,250 +51.9%
    2006-- $19,250
    2005-- $19,250 +14.9%
    2004-- $16,750 +2.4%
    2003-- $16,350 +246.4%
    2002-- $4,720
    Find assessor info on the county website

    Neighborhood: 85249

    Nearby schools

    GreatSchools rating
    Schools provided by the listing agent
    • Elementary: Santan Elementary
    • Middle: Santan Junior High School
    • High: Basha High School
    • District: Chandler Unified District #80

    Source: ARMLS. This data may not be complete. We recommend contacting the local school district to confirm school assignments for this home.

    Get a cash offer in 3 minutes
    Find out how much your home could sell for in as little as 3 minutes with a no-obligation cash offer.
    Estimated market value
    $571,500
    Get a cash offer in 3 minutes
    Find out how much your home could sell for in as little as 3 minutes with a no-obligation cash offer.
    Estimated market value
    $571,500