Exquisite residence in the esteemed 92705 area of Santa Ana, offering 4 bedrooms, 3.5 baths, and an office space. This prestigious home is ideally situated near the 5 and 22 Fwy, with convenient access to shopping, Main Place Mall, and the vibrant downtown area. Revel in the allure of an all-year-round fruit garden yielding avocados, bananas, lemons, oranges, and more.
Elevating the experience, a captivating tree house awaits young adventurers for zip-lining, rock climbing, and playful moments. The outdoor retreat beckons adults with a pool table area, creating an ideal setting to unwind and watch the game. The upgraded kitchen boasts granite black counters and backsplash, while the expansive living areas showcase luxurious large tile flooring, high ceiling, office area and much more.
Indulge in the master suite's walk-in closet, shoe rack, dual vanity, and a shower power tub. This home is a testament to luxury living, offering a perfect blend of entertainment and sophistication. Come, experience the extraordinary amenities – a residence that transcends expectations
Sold for $1,200,000
Listed by: Proficient Home Sales & Loans • Oscar Gallardo • Contact: 951-407-3358
Bought with: R.E.D. Real Estate Downtown
$1,200,000
1102 E Buffalo Ave, Santa Ana, CA 92705
4beds
2,485sqft
Single Family Residence
Built in 1962
0.28 Acres Lot
$1,405,800 Zestimate®
$483/sqft
$5,560 Estimated rent
Home value
$1,405,800
$1.32M - $1.50M
$5,560/mo
Zestimate® history
Owner options
List your home for rent
$5,560/mo
Rent Zestimate®
Find your next renter with Zillow Rental Manager. Plus, with online applications, you can quickly screen prospective tenants – for free.
$5,560/mo
Rent Zestimate®
Refinance and save
$7,530/mo
Est. payment
Refinancing to a lower rate could help reduce your monthly payments and save thousands over the life of the loan.
$7,530/mo
Est. payment
Explore your selling options
Work with a Zillow partner agent
Leverage their expertise and Zillow's premium Showcase listings to get your home seen by more buyers.
Get startedList with your own agent
Get your home in front of millions of buyers by listing it on Zillow.
Learn how to do itSell it yourself
Take full control of how buyers see your home on Zillow by listing For Sale by Owner (FSBO).
List your homeWhat's special
Pool table areaOffice areaGranite black countersUpgraded kitchenHigh ceilingMain place mallDual vanity
Zillow last checked:
Listing updated:
Listed by:
Oscar Gallardo DRE #02099314 951-407-3358,
Proficient Home Sales & Loans,
Marco Feliz DRE #01426898 714-472-4587,
Affinity Realty
Bought with:
Rocio Nava, DRE #01751991
R.E.D. Real Estate Downtown
Source: CRMLS,MLS#: IG23218264 Originating MLS: California Regional MLS
Originating MLS: California Regional MLSFacts & features
Interior
Bedrooms & bathrooms
- Bedrooms: 4
- Bathrooms: 4
- Full bathrooms: 3
- 1/2 bathrooms: 1
- Main level bathrooms: 3
- Main level bedrooms: 4
Rooms
- Room types: Bedroom, Family Room, Game Room, Living Room, Primary Bedroom, Office, Other, Dining Room
Primary bedroom
- Features: Main Level Primary
Bedroom
- Features: All Bedrooms Down
Bathroom
- Features: Bathroom Exhaust Fan, Bathtub, Dual Sinks, Granite Counters, Tub Shower
Kitchen
- Features: Granite Counters, Walk-In Pantry
Other
- Features: Walk-In Closet(s)
Heating
- Central
Cooling
- Central Air, Electric
Appliances
- Included: Convection Oven, Dishwasher, Water Softener, Water Heater
- Laundry: In Garage
Features
- Beamed Ceilings, Breakfast Bar, Ceiling Fan(s), Crown Molding, Separate/Formal Dining Room, Granite Counters, High Ceilings, Open Floorplan, Pantry, Pull Down Attic Stairs, Recessed Lighting, All Bedrooms Down, Main Level Primary, Walk-In Closet(s)
- Flooring: Tile
- Has fireplace: Yes
- Fireplace features: Family Room, Gas
- Common walls with other units/homes: No Common Walls
Interior area
- Total interior livable area: 2,485 sqft
Property
Parking
- Total spaces: 2
- Parking features: Garage - Attached
- Attached garage spaces: 2
Accessibility
- Accessibility features: None, No Stairs
Features
- Levels: One
- Stories: 1
- Entry location: Drive way
- Patio & porch: Rear Porch, Front Porch, Open, Patio
- Pool features: None
- Spa features: None
- Has view: Yes
- View description: None
Lot
- Size: 0.28 Acres
- Features: 0-1 Unit/Acre, Back Yard, Cul-De-Sac, Front Yard, Garden, Lawn, Sprinkler System
Details
- Parcel number: 39618110
- Special conditions: Standard
Construction
Type & style
- Home type: SingleFamily
- Architectural style: Custom,Modern
- Property subtype: Single Family Residence
Materials
- Drywall, Unknown
- Roof: Other,See Remarks
Condition
- New construction: No
- Year built: 1962
Utilities & green energy
- Electric: Standard
- Sewer: Public Sewer
- Water: Public
- Utilities for property: Electricity Connected, Other, Sewer Connected, Water Connected
Community & HOA
Community
- Features: Sidewalks
Location
- Region: Santa Ana
Financial & listing details
- Price per square foot: $483/sqft
- Tax assessed value: $1,224,000
- Annual tax amount: $14,104
- Date on market: 11/29/2023
- Cumulative days on market: 71 days
- Listing terms: Cash,Conventional,FHA,Submit,VA Loan
Price history
| Date | Event | Price |
|---|---|---|
| 3/29/2024 | Sold | $1,200,000-5.9%$483/sqft |
Source:  CRMLS #IG23218264 Report a problem CRMLS #IG23218264 Report a problem | ||
| 2/13/2024 | Pending sale | $1,275,000$513/sqft |
Source: CRMLS #IG23218264 Report a problem | ||
| 11/29/2023 | Listed for sale | $1,275,000+132.2%$513/sqft |
Source: CRMLS #IG23218264 Report a problem | ||
| 10/1/2004 | Sold | $549,000$221/sqft |
Source: Public Record Report a problem | ||
Public tax history
| Year | Property taxes | Tax assessment |
|---|---|---|
| 2025 | $14,104 +33.1% | $1,224,000 +33.9% |
| 2024 | $10,598 +3.6% | $913,826 +2% |
| 2023 | $10,225 +2.4% | $895,908 +3.5% |
| 2022 | $9,987 +2.4% | $865,980 +2% |
| 2021 | $9,749 +20.1% | $849,000 +22.4% |
| 2020 | $8,115 | $693,600 +2% |
| 2019 | $8,115 +2.1% | $680,000 |
| 2018 | $7,950 +1% | $680,000 |
| 2017 | $7,869 | $680,000 |
| 2016 | $7,869 +0.1% | $680,000 +8.6% |
| 2015 | $7,859 +30% | $626,000 +21.4% |
| 2014 | $6,044 | $515,740 |
| 2013 | -- | $515,740 +7% |
| 2012 | -- | $482,000 |
| 2011 | -- | $482,000 +7.1% |
| 2010 | -- | $450,000 +22.3% |
| 2009 | -- | $368,000 -24% |
| 2008 | -- | $484,000 -15.3% |
| 2007 | -- | $571,179 +2% |
| 2006 | -- | $559,980 +2% |
| 2005 | -- | $549,000 +233.9% |
| 2004 | -- | $164,445 +1.9% |
| 2003 | -- | $161,432 +2% |
| 2002 | -- | $158,267 +2% |
| 2001 | $1,608 -0.2% | $155,164 +2% |
| 2000 | $1,611 | $152,122 |
Find assessor info on the county website
Neighborhood: Fairhaven
Nearby homes
- $--3 bd2 ba995 sqft1106 E Buffalo Ave UNIT 2, Santa Ana, CA 92705Off Market
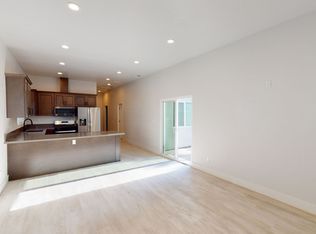
- $1,063,0003 bd2 ba1.4k sqft1106 E Buffalo Ave, Santa Ana, CA 92705Off Market
- $1,301,6003 bd2 ba2.2k sqft1101 E Buffalo Ave, Santa Ana, CA 92705Off Market
- $1,378,0004 bd3 ba2.4k sqft1101 E Avalon Ave, Santa Ana, CA 92705Off Market
- $1,054,8003 bd2 ba1.5k sqft1110 E Buffalo Ave, Santa Ana, CA 92705Off Market
- $1,172,2005 bd3 ba2.4k sqft1105 E Avalon Ave, Santa Ana, CA 92705Off Market
- $1,012,7003 bd2 ba1.3k sqft1015 E Santa Clara Ave, Santa Ana, CA 92706Off Market
- $1,107,3003 bd2 ba1.3k sqft1018 E Santa Clara Ave, Santa Ana, CA 92706Off Market
Nearby schools
GreatSchools rating
- 2/10Sierra Preparatory AcademyGrades: K-8Distance: 0.4 mi
- 3/10Santa Ana High SchoolGrades: 9-12Distance: 2 mi
Get a cash offer in 3 minutes
Find out how much your home could sell for in as little as 3 minutes with a no-obligation cash offer.
Estimated market value
$1,405,800
Get a cash offer in 3 minutes
Find out how much your home could sell for in as little as 3 minutes with a no-obligation cash offer.
Estimated market value
$1,405,800
- California
- Orange County
- Santa Ana
- 92705
- Fairhaven
- 1102 E Buffalo Ave
Nearby cities
Nearby neighborhoods
Nearby zip codes
Other Santa Ana Topics
