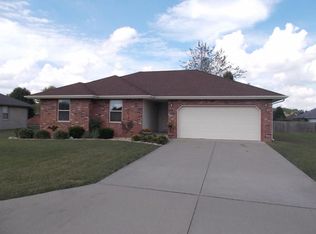
Welcome to this move-in ready single-story home in The Rivers subdivision, offering 3 bedrooms, 2 bathrooms, and a convenient location in the Ozark School District near Lambert's Cafe with easy access to everyday amenities. A welcoming foyer opens into a spacious living room featuring vaulted ceilings, a gas fireplace with a warm wood mantel, and direct access to the backyard patio. The eat-in kitchen offers wood cabinetry, ample workspace, and a comfortable dining area for everyday meals and entertaining. The primary suite features a tray ceiling, an attached full bathroom, and a walk-in closet. Two additional bedrooms share a full hall bathroom, providing a functional split layout for family members, guests, or a home office. A laundry and mudroom is conveniently located just off the attached two-car garage. Outside, enjoy a nicely sized backyard complete with a patio and a full privacy fence, creating an ideal space for relaxing, entertaining, or outdoor activities. This well-maintained home combines comfortable living with a desirable Ozark location in an established neighborhood.
Closed
Zillow last checked:
Listing updated:
Bought with:
Non-MLSMember Non-MLSMember, 111
Default Non Member Office
Source: SOMOMLS as distributed by MLS GRID,MLS#: 60329796
Price history
| Date | Event | Price |
|---|---|---|
| 9/2/2026 | Sold | -- |
Source:  SOMOMLS as distributed by MLS GRID #60329796 Report a problem SOMOMLS as distributed by MLS GRID #60329796 Report a problem | ||
| 8/26/2026 | Pending sale | $255,000$189/sqft |
Source: SOMOMLS as distributed by MLS GRID #60329796 Report a problem | ||
| 8/25/2026 | Listed for sale | $255,000$189/sqft |
Source: SOMOMLS as distributed by MLS GRID #60329796 Report a problem | ||
| 7/31/2026 | Pending sale | $255,000$189/sqft |
Source: SOMOMLS as distributed by MLS GRID #60329796 Report a problem | ||
| 7/25/2026 | Listed for sale | $255,000$189/sqft |
Source: SOMOMLS as distributed by MLS GRID #60329796 Report a problem | ||
| 6/25/2020 | Listing removed | $1,100$1/sqft |
Source: Pro Leasing Group, LLC Report a problem | ||
| 6/10/2020 | Listed for rent | $1,100+22.9%$1/sqft |
Source: Pro Leasing Group, LLC Report a problem | ||
| 9/3/2017 | Listing removed | $895$1/sqft |
Source: Pro Leasing Group, LLC Report a problem | ||
| 7/19/2017 | Price change | $895-5.8%$1/sqft |
Source: Pro Leasing Group, LLC Report a problem | ||
| 5/17/2017 | Listed for rent | $950$1/sqft |
Source: Pro Leasing Group, LLC Report a problem | ||



Sell for more on Zillow
Get a Zillow Showcase℠ listing at no additional cost and you could sell for .
$248,900
2% more
+$4,978
With Zillow Showcase(estimated)
$253,878
