Skip main navigation
Off market
  • $718,500

    1102 E Lakeview Ave, Pensacola, FL 32503

    3beds
    2,818sqft
    SingleFamily
    Built in 2015
    6,969 Square Feet Lot
    $718,500 Zestimate®
    $255/sqft
    $3,962 Estimated rent

    Home value

    $718,500

    $654,000 - $798,000

    $3,962/mo

    Zestimate® history
    Loading
    Loading...

    Owner options

    List your home for rent

    $3,962/mo

    Rent Zestimate®

    Find your next renter with Zillow Rental Manager. Plus, with online applications, you can quickly screen prospective tenants – for free.

    Learn more

    $3,962/mo

    Rent Zestimate®

    Refinance and save

    $4,636/mo

    Est. payment

    Refinancing to a lower rate could help reduce your monthly payments and save thousands over the life of the loan.

    See today's rates

    $4,636/mo

    Est. payment

    Explore your selling options

    Work with a Zillow partner agent

    Leverage their expertise and Zillow's premium Showcase listings to get your home seen by more buyers.

    Get started

    List with your own agent

    Get your home in front of millions of buyers by listing it on Zillow.

    Learn how to do it

    Sell it yourself

    Take full control of how buyers see your home on Zillow by listing For Sale by Owner (FSBO).

    List your home

    What's special

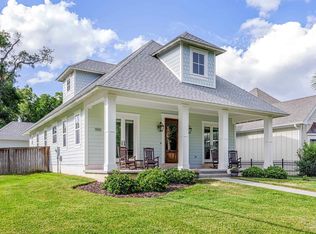
    This new custom home is scheduled for completion Spring 2016 and will contain approx. 2,818 SF of living area and will be situated at the NE corner of East Lakeview Ave. and 11th Ave. in the much sought after East Hill Community. There are 3 bedrooms with 3 full in suite baths; and a ½ bath on the first level. The construction will consist of 2x6 framing; 10' ceilings 1st floor and cathedral ceiling 2nd story; Atrium impact windows with Low E glass; energy saving spray foam insulation applied to roof deck; Nichiha Cement Fiber high quality siding (Lap and Shakes); 14 SEER Carrier Heat Pump; and BIB wall insulation R-19. Special finishes include: Tank-less gas water heater; 30 year architectural roof shingles; V groove cypress porch ceilings; and open eaves with decorative 24" rafter tails. The interior finishes will include: Benjamin Moore paint; Solid wood five panel shaker doors and all windows that are cased with 1x4 mouldings; 1x6 and crown mouldings; wide plank hard wood flooring; Hunter Ceiling Fans; LED recess lighting; Custom built wood closet shelving; and Italian travertine flooring; and the bath fixtures (water closets and sinks) will be Kohler, the faucets and shower heads will be Brizio. The kitchen interior is scheduled to be finished with Custom cabinets with glass front doors and cabinet lighting, full extension drawers and pull out trays with soft touch features; granite tops; and Stainless Steel Appliances (w/ Refrigerator). The master bath is designed with a large free standing soaking tub and separate tile shower with multi sprayer system. The exterior will be finished with front door built from reclaimed old growth pine with beveled edge glass; Exterior copper gas lighting; Professional landscaping; Irrigation system; and Treated 6 foot privacy fence with cap rail and gates; oversized detach one-car garage with breeze way to main house; Spacious front & rear porches; and storage/mechanical room. Plans/specs are subject to change without notice.

    This property is off market, which means it's not currently listed for sale or rent on Zillow. This may be different from what's available on other websites or public sources.

    Facts & features

    Interior

    Bedrooms & bathrooms
    • Bedrooms: 3
    • Bathrooms: 4
    • Full bathrooms: 3
    • 1/2 bathrooms: 1
    Heating
    • Other
    Cooling
    • Central
    Features
    • Flooring: Tile, Other, Concrete, Hardwood
    • Has fireplace: Yes
    Interior area
    • Total interior livable area: 2,818 sqft

    Property

    Parking
    • Parking features: Garage - Detached
    Features
    • Exterior features: Other
    Lot
    • Size: 6,969 Square Feet
    Details
    • Parcel number: 000S009030031001

    Construction

    Type & style
    • Home type: SingleFamily
    Materials
    • Wood
    • Foundation: Slab
    • Roof: Shake / Shingle
    Condition
    • Year built: 2015

    Community & HOA

    Location
    • Region: Pensacola

    Financial & listing details

    • Price per square foot: $255/sqft
    • Tax assessed value: $437,464
    • Annual tax amount: $3,024

    Price history

    DateEventPrice
    11/20/2015Listing removed$465,000$165/sqft
    Source: CONNELL & MANZIEK REALTY, INC #479825 Report a problem
    11/9/2015Price change$465,000+7.6%$165/sqft
    Source: CONNELL & MANZIEK REALTY, INC #479825 Report a problem
    4/15/2015Listed for sale$432,000+25.4%$153/sqft
    Source: CONNELL & MANZIEK REALTY, INC #479825 Report a problem
    7/3/2014Sold$344,500+167.1%$122/sqft
    Source: PAR #461529 Report a problem
    3/30/2012Sold$129,000-4.4%$46/sqft
    Source: Public Record Report a problem
    12/23/2011Listing removed$134,900$48/sqft
    Source: CONNELL & MANZIEK REALTY, INC #345025 Report a problem
    7/24/2011Price change$134,900-3.6%$48/sqft
    Source: CONNELL & MANZIEK REALTY, INC #345025 Report a problem
    10/28/2010Listed for sale$140,000-12.4%$50/sqft
    Source: Connell & Manziek Realty, Inc #345025 Report a problem
    9/21/2010Listing removed$159,900$57/sqft
    Source: Connell & Manziek Realty, Inc #345025 Report a problem
    7/29/2010Listed for sale$159,900$57/sqft
    Source: Connell & Manziek Realty, Inc #345025 Report a problem
    3/23/2009Listing removed$159,900$57/sqft
    Source: SecondSpace #20674260 Report a problem
    12/5/2008Listed for sale$159,900-6.3%$57/sqft
    Source: SecondSpace #20674260 Report a problem
    9/28/2005Sold$170,700$61/sqft
    Source: Public Record Report a problem

    Public tax history

    YearProperty taxesTax assessment
    2024$3,024 +3.6%$437,464 +6.2%
    2023$2,919 +2.8%$411,894 +17.2%
    2022$2,840 +1.1%$351,407 +19.6%
    2021$2,809 +2.9%$293,728 +7.6%
    2020$2,730 +2.1%$273,058 +4.1%
    2019$2,674 $262,227 +41.3%
    2018$2,674 +0.6%$185,619 +2.1%
    2017$2,659 +0.7%$181,802 +2.1%
    2016$2,640 +1.1%$178,063 +0.7%
    2015$2,610 $176,826 -5.8%
    2014$2,610 $187,731 +369.2%
    2013-- $40,014 -49.8%
    2012-- $79,646
    2011-- $79,646 +16.3%
    2010-- $68,495
    2009-- $68,495
    2008-- $68,495 +0%
    2007-- $68,490 -53.4%
    2006-- $146,830 +181%
    2005-- $52,250 +3%
    2004-- $50,730 +1.9%
    2003-- $49,780 +2.4%
    2002-- $48,610 +1.6%
    2001-- $47,840 +3%
    2000-- $46,450
    Find assessor info on the county website

    Neighborhood: Goulding

    Nearby schools

    GreatSchools rating
    Schools provided by the listing agent
    • Elementary: OJ SEMMES
    • Middle: WORKMAN
    • High: PENSACOLA

    Source: The MLS. This data may not be complete. We recommend contacting the local school district to confirm school assignments for this home.

    Get pre-qualified for a loan
    At Zillow Home Loans, we can pre-qualify you in as little as 5 minutes with no impact to your credit score.

    An equal housing lender. NMLS #10287.

    Sell for more on Zillow
    Get a Zillow Showcase℠ listing at no additional cost and you could sell for .
    $718,500
    2% more
    +$14,370
    With Zillow Showcase(estimated)
    $732,870
