Skip main navigation
Closed
  • $849,000

    1102 E Phoenix St, Payson, AZ 85541

    4beds
    3,350sqft
    Single Family Residence
    Built in 1996
    0.58 Acres Lot
    $864,000 Zestimate®
    $253/sqft
    $4,119 Estimated rent

    Home value

    $864,000

    $752,000 - $994,000

    $4,119/mo

    Zestimate® history
    Loading
    Loading...

    Owner options

    List your home for rent

    $4,119/mo

    Rent Zestimate®

    Find your next renter with Zillow Rental Manager. Plus, with online applications, you can quickly screen prospective tenants – for free.

    Learn more

    $4,119/mo

    Rent Zestimate®

    Refinance and save

    $4,994/mo

    Est. payment

    Refinancing to a lower rate could help reduce your monthly payments and save thousands over the life of the loan.

    See today's rates

    $4,994/mo

    Est. payment

    Explore your selling options

    Work with a Zillow partner agent

    Leverage their expertise and Zillow's premium Showcase listings to get your home seen by more buyers.

    Get started

    List with your own agent

    Get your home in front of millions of buyers by listing it on Zillow.

    Learn how to do it

    Sell it yourself

    Take full control of how buyers see your home on Zillow by listing For Sale by Owner (FSBO).

    List your home

    What's special

    Gorgeous fireplaceVersatile bonus spaceScenic settingLarge covered trex deckCozy family roomWell-designed living spaceUnbelievable storage
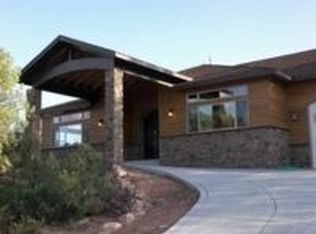
    Welcome to this beautifully updated 4-bedroom, 3-bathroom home nestled in the desirable Rim View Heights Estates neighborhood, just a short distance from the Granite Dells Mountains. Boasting 3,350 square feet of well-designed living space on over half an acre (0.58 acres), this property offers both comfort and functionality in a truly scenic setting. Step inside to discover a spacious floor plan featuring a gorgeous fireplace as the focal point of the living room, a cozy family room, and a versatile bonus space ideal for a home office or study. The heart of the home offers unbelievable storage throughout, making organization a breeze. Outdoors, enjoy Payson, Arizona living at its best with a large covered Trex deck, perfect for entertaining, plus a paver patio with a built-in fire pit—ideal for evening gatherings under the stars. Car enthusiasts and hobbyists will love the oversized 3-car garage, offering ample space for vehicles, tools, and more. Don't miss this exceptional opportunity to own a thoughtfully updated mountain home in one of the area's most sought-after neighborhoods!

    Zillow last checked:

    Listing updated:

    Listed by:

    Kimberly A Anderson 928-978-3913,

    REALTY EXECUTIVES ARIZONA TERR

    Source: CAAR,MLS#: 92462MLS Logo

    Facts & features

    Interior

    Bedrooms & bathrooms
    • Bedrooms: 4
    • Bathrooms: 3
    • Full bathrooms: 3
    Heating
    • Forced Air, Propane
    Cooling
    • Ceiling Fan(s), Central Air, Split System
    Appliances
    • Laundry: Laundry Room
    Features
    • Vaulted Ceiling(s), Breakfast Bar, Kitchen-Dining Combo, Pantry, Walk In Pantry, Kitchen Island
    • Flooring: Carpet, Tile, Wood, Concrete
    • Windows: Double Pane Windows
    • Basement: Finished,Walk-Out Access
    • Has fireplace: Yes
    • Fireplace features: Master Bedroom, Living Room, Gas
    Interior area
    • Total structure area: 3,350
    • Total interior livable area: 3,350 sqft

    Property

    Parking
    • Total spaces: 3
    • Parking features: Tandem, Garage Door Opener, Attached, Oversized
    • Attached garage spaces: 3
    Features
    • Exterior features: Dog Run, Fire Pit
    • Fencing: Chain Link,Partial
    • Has view: Yes
    • View description: Trees/Woods
    Lot
    • Size: 0.58 Acres
    • Features: Many Trees, Tall Pines on Lot
    Details
    • Additional structures: Workshop
    • Parcel number: 30450008A
    • Zoning: Residential

    Construction

    Type & style
    • Home type: SingleFamily
    • Property subtype: Single Family Residence
    Materials
    • Wood Frame, Wood Siding
    Condition
    • Year built: 1996

    Utilities & green energy

    • Water: In Payson City Limits

    Community & HOA

    Community
    • Security: Smoke Detector(s)
    • Subdivision: Rim View Heights Estates
    Location
    • Region: Payson

    Financial & listing details

    • Price per square foot: $253/sqft
    • Tax assessed value: $738,484
    • Annual tax amount: $5,195
    • Date on market: 6/23/2025
    • Listing terms: Cash,Conventional,VA Loan

    Price history

    DateEventPrice
    8/29/2025Sold$849,000-1.2%$253/sqft
    Source: CAAR #92462 Report a problem
    8/6/2025Contingent$859,000$256/sqft
    Source: ARMLS #6883943 Report a problem
    6/23/2025Listed for sale$859,000+86.7%$256/sqft
    Source: CAAR #92462 Report a problem
    5/11/2017Sold$460,000-4.1%$137/sqft
    Source: ARMLS #5552661 Report a problem
    3/18/2017Listed for sale$479,900$143/sqft
    Source: BHHS Advantage Realty - Payson #5552661 Report a problem
    2/23/2017Pending sale$479,900$143/sqft
    Source: BERKSHIRE HATHAWAY HOMESERVICES ADVANTAGE REALTY #75143 Report a problem
    1/27/2017Listed for sale$479,900$143/sqft
    Source: BERKSHIRE HATHAWAY HOMESERVICES ADVANTAGE REALTY #75143 Report a problem

    Public tax history

    YearProperty taxesTax assessment
    2026$5,416 +4.3%$73,849 -1.1%
    2025$5,195 +3.6%$74,644 +3.3%
    2024$5,012 +3.6%$72,275
    2023$4,840 +7.4%--
    2022$4,506 +4.6%--
    2021$4,306 +7.7%--
    2019$3,999 +8.5%--
    2018$3,687 +2.5%--
    2017$3,599 --
    2016$3,599 +9.4%--
    2015$3,290 --
    2014-- --
    2013-- $31,639 +20.5%
    2012-- $26,246 -9.9%
    2011-- $29,126 -16.7%
    2010-- $34,958
    2009-- --
    2008$2,356 --
    2007-- --
    2006$2,343 --
    2005-- --
    2004-- --
    2003-- --
    2002-- --
    Find assessor info on the county website

    Neighborhood: 85541

    Nearby schools

    GreatSchools rating
    Get pre-qualified for a loan
    At Zillow Home Loans, we can pre-qualify you in as little as 5 minutes with no impact to your credit score.

    An equal housing lender. NMLS #10287.