Skip main navigation
Off market
  • $220,700

    1102 E State Road 18, Kokomo, IN 46901

    3beds
    2,072sqft
    MobileManufactured
    Built in 1994
    1.15 Acres Lot
    $220,700 Zestimate®
    $107/sqft
    $1,144 Estimated rent

    Home value

    $220,700

    $201,000 - $238,000

    $1,144/mo

    Zestimate® history
    Loading
    Loading...

    Owner options

    List your home for rent

    $1,144/mo

    Rent Zestimate®

    Find your next renter with Zillow Rental Manager. Plus, with online applications, you can quickly screen prospective tenants – for free.

    Learn more

    $1,144/mo

    Rent Zestimate®

    Refinance and save

    $1,385/mo

    Est. payment

    Refinancing to a lower rate could help reduce your monthly payments and save thousands over the life of the loan.

    See today's rates

    $1,385/mo

    Est. payment

    Explore your selling options

    Work with a Zillow partner agent

    Leverage their expertise and Zillow's premium Showcase listings to get your home seen by more buyers.

    Get started

    List with your own agent

    Get your home in front of millions of buyers by listing it on Zillow.

    Learn how to do it

    Sell it yourself

    Take full control of how buyers see your home on Zillow by listing For Sale by Owner (FSBO).

    List your home

    What's special

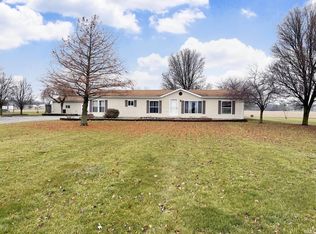
    Beautiful 3 bedroom 2 bath country home not too far from town with over 2,000 sq ft of living space. Sit on your covered front porch or tinker in your oversized 2 1/2 car attached garage (partially insulated) or large detached 24x24 garage w/100 amp service. A nicely finished mudroom offers lots of storage between the garage and home. This home offers an open floor plan, a family room with a wood burning insert adjoins the fully applianced kitchen with a large island. From the family room, step out onto your new back deck (2016) with built in benches or enjoy your red raspberry, strawberry and asparagus patches all on just over an acre. Entertain friends and family in your living room and dining room. Your large Master suite offers a walk-in closet, a bathroom with double sinks, separate shower and tiled garden tub. Many updates include a metal roof and a front porch with composite decking (approx 6 years old), large back deck, countertops and hard surface flooring to name a few. Water softener, LP tank, pull down window shades, and curtains in living room, dining room, and kitchen will remain. Internet service is available in this area.

    This property is off market, which means it's not currently listed for sale or rent on Zillow. This may be different from what's available on other websites or public sources.
    Facts & features

    Interior

    Bedrooms & bathrooms
    • Bedrooms: 3
    • Bathrooms: 2
    • Full bathrooms: 2
    Heating
    • Other
    Cooling
    • Central
    Features
    • Basement: None
    Interior area
    • Total interior livable area: 2,072 sqft

    Property

    Parking
    • Parking features: Garage - Attached
    Lot
    • Size: 1.15 Acres
    Details
    • Parcel number: 521426201008000004

    Construction

    Type & style
    • Home type: MobileManufactured
    Materials
    • Frame
    • Foundation: Crawl/Raised
    • Roof: Metal
    Condition
    • Year built: 1994

    Utilities & green energy

    • Sewer: Septic

    Community & neighborhood

    Location
    • Region: Kokomo

    Other

    Other facts
    • Sale/Rent: For Sale
    • AMENITIES: Main Floor Laundry, Deck Open, Eat-In Kitchen, Garage Door Opener, Formal Dining Room, Landscaped, Range/Oven Hook Up Elec, Garden Tub, Patio Covered, Built-in Desk, Stand Up Shower, Kitchen Island, Countertops-Laminate, Open Floor Plan
    • COOLING: Central Air
    • EXTERIOR: Vinyl
    • FLOORING: Carpet, Vinyl, Laminate
    • HEATING/FUEL: Forced Air, Gas, Propane, Propane Tank Owned
    • LOT DESCRIPTION: Level
    • 3rd Bdrm Level: Main
    • Kitchen Level: Main
    • 1st Bdrm Level: Main
    • 2nd Bdrm Level: Main
    • Style: One Story
    • Platted Y/N: Yes
    • Assoc. Dues Frequency: Not Applicable
    • Laundry Level: Main
    • Subdivision: Other
    • BASEMENT/FOUNDATION: Crawl
    • Water Utility: Well
    • Well Type: Private
    • Sewer: Septic
    • Fireplace Y/N: Yes
    • Dining Rm Level: Main
    • Garage Type: Attached
    • Township: Clay
    • Other Room 2 Level: Main
    • Family Rm Level: Main
    • Other Room 1 Level: Main
    • LOCATION: Rural
    • FIREPLACE: Family Rm
    • ROOF MATERIAL: Metal
    • Association ID: Central Indiana
    • Outbuilding 1: 2nd Detached Garage

    Price history

    DateEventPrice
    12/13/2017Sold$115,000-11.5%$56/sqft
    Source: Agent Provided Report a problem
    10/12/2017Listed for sale$130,000+47.1%$63/sqft
    Source: The Hardie Group #201747028 Report a problem
    6/27/2008Sold$88,385$43/sqft
    Source: Public Record Report a problem

    Public tax history

    YearProperty taxesTax assessment
    2025$495 -16.9%$201,900 +93.6%
    2024$596 $104,300 -2%
    2023-- $106,400 -1%
    2022$484 +42.3%$107,500 +7.1%
    2021$340 +0.4%$100,400 +14.6%
    2020$338 +0.3%$87,600 -1.7%
    2019$338 +6.9%$89,100 -0.1%
    2018$316 +5.4%$89,200 +5.3%
    2017$300 $84,700 +1.3%
    2016$300 -4.1%$83,600 +1%
    2014$312 +12.2%$82,800 +4.4%
    2013$278 -9.7%$79,300 -17.4%
    2012$309 -2.8%$96,000 -0.6%
    2011$317 +20.7%$96,600
    2010$263 +77.7%$96,600 -2.7%
    2009$148 -90.7%$99,300 -3%
    2007$1,582 +8.1%$102,400 +0.3%
    2006$1,464 $102,100

    Find assessor info on the county website

    Neighborhood: 46901

    Nearby schools

    GreatSchools rating
    Schools provided by the listing agent
    • Elementary: Maconaquah
    • Middle: Maconaquah
    • High: Maconaquah
    • District: Maconaquah School Corp.

    Source: The MLS. This data may not be complete. We recommend contacting the local school district to confirm school assignments for this home.