Skip main navigation
Sold for $155,000
  • $155,000

    1102 E Van Buren St, Clinton, IL 61727

    3beds
    1,522sqft
    Single Family Residence, Residential
    Built in 1960
    8,100 Square Feet Lot
    $160,500 Zestimate®
    $102/sqft
    $1,657 Estimated rent

    Home value

    $160,500

    Estimated sales range

    Not available

    $1,657/mo

    Zestimate® history
    Loading
    Loading...

    Owner options

    List your home for rent

    $1,657/mo

    Rent Zestimate®

    Find your next renter with Zillow Rental Manager. Plus, with online applications, you can quickly screen prospective tenants – for free.

    Learn more

    $1,657/mo

    Rent Zestimate®

    Refinance and save

    $1,131/mo

    Est. payment

    Refinancing to a lower rate could help reduce your monthly payments and save thousands over the life of the loan.

    See today's rates

    $1,131/mo

    Est. payment

    Explore your selling options

    Work with a Zillow partner agent

    Leverage their expertise and Zillow's premium Showcase listings to get your home seen by more buyers.

    Get started

    List with your own agent

    Get your home in front of millions of buyers by listing it on Zillow.

    Learn how to do it

    Sell it yourself

    Take full control of how buyers see your home on Zillow by listing For Sale by Owner (FSBO).

    List your home

    What's special

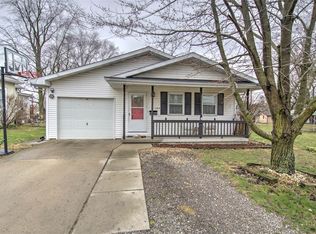
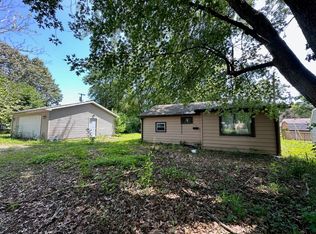
    Cozy gas log fireplaceGenerously sized bedroomsLarge fully fenced backyardLarge family roomEfficient galley-style kitchenGorgeous curb appealRear storage room
    Absolutely stunning inside and out, this 3 bedroom, 1 bath home in beautiful Clinton, Illinois boasts gorgeous curb appeal and plenty of perks! Step inside to find generously sized bedrooms throughout, including a massive living room. This gem features an efficient galley-style kitchen with adjacent informal dining . The centrally located full hall bathroom is both stylish and convenient. Main floor laundry (washer/dryer to remain) adds extra ease, along with a newer gas water heater (2017). The laundry area flows directly into a large family room with exterior access complete with its own mini split and a cozy gas log fireplace — an ideal spot to relax or even use as a possible 4th bedroom if desired. A rear storage room with backyard access is perfect for tools and yard supplies. Exterior highlights include replacement vinyl windows, low-maintenance vinyl siding, an architectural shingle roof, and a large fully fenced backyard ready for outdoor enjoyment. Truly a charming home packed with all of the necessary features! Contact the agent of your choosing today to set up a private showing! You won’t be disappointed!

    Zillow last checked:

    Listing updated:

    Listed by:

    Ty Tucker 217-828-1626,

    ME Realty

    Bought with:

    Camill Tedrick, 471002424

    RE/MAX Choice

    Source: RMLS Alliance as distributed by MLS GRID,MLS#: CA1039535MLS LogoOriginating MLS: Capital Area Association of Realtors

    Facts & features

    Interior

    Bedrooms & bathrooms
    • Bedrooms: 3
    • Bathrooms: 1
    • Full bathrooms: 1
    Bedroom 1
    • Level: Main
    • Dimensions: 12ft 0in x 12ft 0in
    Bedroom 2
    • Level: Main
    • Dimensions: 11ft 0in x 12ft 0in
    Bedroom 3
    • Level: Main
    • Dimensions: 12ft 0in x 14ft 0in
    Other
    • Level: Main
    • Dimensions: 9ft 0in x 10ft 0in
    Other
    • Area: 0
    Family room
    • Level: Main
    • Dimensions: 15ft 0in x 24ft 0in
    Kitchen
    • Level: Main
    • Dimensions: 9ft 0in x 14ft 0in
    Laundry
    • Level: Main
    • Dimensions: 9ft 0in x 10ft 0in
    Living room
    • Level: Main
    • Dimensions: 14ft 0in x 23ft 0in
    Main level
    • Area: 1522
    Heating
    • Forced Air
    Cooling
    • Central Air
    Appliances
    • Included: Dishwasher, Dryer, Range, Refrigerator, Washer, Gas Water Heater
    Features
    • Windows: Replacement Windows
    • Basement: Crawl Space
    Interior area
    • Total structure area: 1,522
    • Total interior livable area: 1,522 sqft

    Property

    Parking
    • Parking features: On Street, Parking Pad
    • Has uncovered spaces: Yes
    Features
    • Patio & porch: Patio
    Lot
    • Size: 8,100 Square Feet
    • Dimensions: 60 x 135
    • Features: Other
    Details
    • Parcel number: 0735191008

    Construction

    Type & style
    • Home type: SingleFamily
    • Architectural style: Ranch
    • Property subtype: Single Family Residence, Residential
    Materials
    • Frame, Vinyl Siding
    • Foundation: Block
    • Roof: Shingle
    Condition
    • New construction: No
    • Year built: 1960

    Utilities & green energy

    • Sewer: Public Sewer
    • Water: Public

    Community & HOA

    Community
    • Subdivision: None
    Location
    • Region: Clinton

    Financial & listing details

    • Price per square foot: $102/sqft
    • Tax assessed value: $125,487
    • Annual tax amount: $2,800
    • Date on market: 9/30/2025
    • Cumulative days on market: 2 days

    Price history

    DateEventPrice
    11/7/2025Sold$155,000$102/sqft
    Source: RMLS Alliance as distributed by MLS GRID #CA1039535 Report a problem
    10/3/2025Pending sale$155,000$102/sqft
    Source: RMLS Alliance as distributed by MLS GRID #CA1039535 Report a problem
    9/30/2025Listed for sale$155,000+41%$102/sqft
    Source: RMLS Alliance as distributed by MLS GRID #CA1039535 Report a problem
    10/9/2020Sold$109,900$72/sqft
    Source: MRED as distributed by MLS GRID #10829138 Report a problem
    8/27/2020Pending sale$109,900$72/sqft
    Source: Home Sweet Home Realty #10829138 Report a problem
    8/24/2020Listed for sale$109,900+57%$72/sqft
    Source: Home Sweet Home Realty #10829138 Report a problem
    9/5/2014Sold$70,000-6.7%$46/sqft
    Source: Public Record Report a problem
    7/28/2014Listed for sale$75,000-6.3%$49/sqft
    Source: Home Sweet Home Realty #2142838 Report a problem
    12/19/2012Sold$80,000-13%$53/sqft
    Source: Public Record Report a problem
    3/30/2012Sold$92,000$60/sqft
    Source: Public Record Report a problem

    Public tax history

    YearProperty taxesTax assessment
    2024$2,800 +8.6%$41,829 +9.8%
    2023$2,578 +5.6%$38,095 +6%
    2022$2,440 +2.8%$35,938 +3%
    2021$2,374 +46.7%$34,891 +39.6%
    2020$1,619 -0.6%$25,000
    2019$1,629 +3.3%$25,000 +2.4%
    2018$1,576 +4.8%$24,414 +2.7%
    2017$1,503 $23,766 +2%
    2016$1,503 +45.4%$23,300
    2015$1,034 $23,300
    2014$1,034 $23,300 -10%
    2013-- $25,902 +29.5%
    2012-- $20,000 -32%
    2011-- $29,410
    Find assessor info on the county website

    Neighborhood: 61727

    Nearby schools

    GreatSchools rating
    Schools provided by the listing agent
    • High: Clinton High

    Source: RMLS Alliance as distributed by MLS GRID. This data may not be complete. We recommend contacting the local school district to confirm school assignments for this home.

    Get pre-qualified for a loan
    At Zillow Home Loans, we can pre-qualify you in as little as 5 minutes with no impact to your credit score.

    An equal housing lender. NMLS #10287.