Impeccably Maintained Residence in a Highly Sought-After Turtle Rock Subdivision! This charming home boasts 2 master bedrooms, 2 bathrooms, a thoughtfully designed split floor plan, wood flooring, and granite countertops both in the kitchen and bathrooms. Step into the backyard featuring a generously sized covered patio, complete with 3 refreshing ceiling fans. The property further delights with a spacious 2-car garage with an abundance of custom built-in cabinets, ensuring ample storage space for your every need.
Sold for $387,500
$387,500
1102 E VILLA MARIA Drive, Phoenix, AZ 85022
2beds
2baths
1,097sqft
Single Family Residence
Built in 1985
4,135 Square Feet Lot
$379,500 Zestimate®
$353/sqft
$1,816 Estimated rent
Home value
$379,500
$361,000 - $398,000
$1,816/mo
Zestimate® history
Owner options
List your home for rent
$1,816/mo
Rent Zestimate®
Find your next renter with Zillow Rental Manager. Plus, with online applications, you can quickly screen prospective tenants – for free.
$1,816/mo
Rent Zestimate®
Refinance and save
$2,388/mo
Est. payment
Refinancing to a lower rate could help reduce your monthly payments and save thousands over the life of the loan.
$2,388/mo
Est. payment
Explore your selling options
Work with a Zillow partner agent
Leverage their expertise and Zillow's premium Showcase listings to get your home seen by more buyers.
Get startedList with your own agent
Get your home in front of millions of buyers by listing it on Zillow.
Learn how to do itSell it yourself
Take full control of how buyers see your home on Zillow by listing For Sale by Owner (FSBO).
List your homeWhat's special
Designed split floor planImpeccably maintained residenceCustom built-in cabinetsGranite countertopsAmple storage spaceWood flooring
Zillow last checked:
Listing updated:
Listed by:
Alex Terese 602-478-4719,
eXp Realty,
Todd Terese 602-478-4911,
eXp Realty
Bought with:
Steven N Vale, BR554687000
Midland Real Estate Alliance
Source: ARMLS,MLS#: 6627427
Facts & features
Interior
Bedrooms & bathrooms
- Bedrooms: 2
- Bathrooms: 2
Heating
- Electric
Cooling
- Central Air, Ceiling Fan(s), Programmable Thmstat
Appliances
- Included: Gas Cooktop, Electric Cooktop
Features
- High Speed Internet, Granite Counters, Double Vanity, Pantry, 2 Master Baths, 3/4 Bath Master Bdrm
- Flooring: Tile, Wood
- Windows: Solar Screens
- Has basement: No
Interior area
- Total structure area: 1,097
- Total interior livable area: 1,097 sqft
Property
Parking
- Total spaces: 4
- Parking features: Garage Door Opener, Attch'd Gar Cabinets
- Garage spaces: 2
- Uncovered spaces: 2
Features
- Stories: 1
- Patio & porch: Covered, Patio
- Exterior features: Storage
- Pool features: None
- Spa features: None
- Fencing: Block
Lot
- Size: 4,135 Square Feet
- Features: Gravel/Stone Front, Gravel/Stone Back, Auto Timer H2O Front, Auto Timer H2O Back
Details
- Parcel number: 21412381
Construction
Type & style
- Home type: SingleFamily
- Architectural style: Territorial/Santa Fe
- Property subtype: Single Family Residence
Materials
- Stucco, Block
- Roof: Other
Condition
- Year built: 1985
Details
- Builder name: DELL TAILOR
Utilities & green energy
- Electric: 220 Volts in Kitchen
- Sewer: Public Sewer
- Water: City Water
Community & HOA
Community
- Subdivision: TURTLE ROCK 3
HOA
- Has HOA: Yes
- Services included: Maintenance Grounds
- HOA fee: $137 quarterly
- HOA name: Vision Com Managemen
- HOA phone: 486-759-4945
Location
- Region: Phoenix
Financial & listing details
- Price per square foot: $353/sqft
- Tax assessed value: $302,200
- Annual tax amount: $803
- Date on market: 11/8/2023
- Listing terms: Cash,Conventional,FHA,VA Loan
- Ownership: Fee Simple
- Electric utility on property: Yes
Price history
| Date | Event | Price |
|---|---|---|
| 12/11/2023 | Sold | $387,500+2%$353/sqft |
Source:  ARMLS #6627427 Report a problem ARMLS #6627427 Report a problem | ||
| 11/9/2023 | Pending sale | $380,000$346/sqft |
Source: ARMLS #6627427 Report a problem | ||
| 11/8/2023 | Listed for sale | $380,000+148.4%$346/sqft |
Source: ARMLS #6627427 Report a problem | ||
| 12/23/2014 | Sold | $153,000$139/sqft |
Source: ARMLS #5176797 Report a problem | ||
| 9/26/2014 | Listed for sale | $153,000$139/sqft |
Source: RE/MAX Renaissance Realty #eps-1291412786-1411685185 Report a problem | ||
Public tax history
| Year | Property taxes | Tax assessment |
|---|---|---|
| 2025 | $1,106 +2.6% | $30,220 -0.8% |
| 2024 | $1,078 +37% | $30,470 +245% |
| 2023 | $787 -5.8% | $8,833 -30.5% |
| 2022 | $835 -7.6% | $12,710 |
| 2021 | $904 -0.4% | $12,710 |
| 2020 | $908 +17.7% | $12,710 |
| 2019 | $771 | $12,710 -13.1% |
| 2018 | $771 -20.2% | $14,620 +15% |
| 2017 | $967 +9.5% | $12,710 +8.2% |
| 2016 | $883 +37% | $11,750 -30.1% |
| 2015 | $645 | $16,800 +120.2% |
| 2014 | -- | $7,630 +6.6% |
| 2013 | -- | $7,160 -57.4% |
| 2012 | -- | $16,800 |
| 2011 | -- | $16,800 |
| 2010 | -- | $16,800 +13.1% |
| 2009 | -- | $14,850 -11.6% |
| 2008 | -- | $16,800 +16.7% |
| 2007 | -- | $14,400 +42.6% |
| 2006 | -- | $10,100 |
| 2005 | -- | $10,100 +21.7% |
| 2004 | -- | $8,300 |
| 2003 | -- | $8,300 +16.1% |
| 2002 | -- | $7,150 |
Find assessor info on the county website
Neighborhood: Deer Valley
Nearby homes
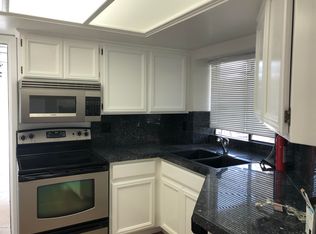
- $366,1003 bd2 ba1.2k sqft1102 E Bluefield Ave, Phoenix, AZ 85022Off Market
- $339,100-- bd2 ba1.1k sqft1108 E Bluefield Ave, Phoenix, AZ 85022Off Market
- $337,7002 bd2 ba1.2k sqft1036 E Bluefield Ave, Phoenix, AZ 85022Off Market
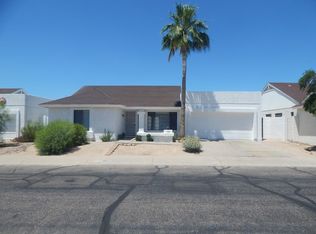
- $382,6002 bd2 ba1.2k sqft1101 E Wagoner Rd, Phoenix, AZ 85022Off Market
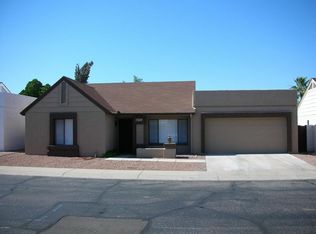
- $327,900-- bd2 ba1.1k sqft1107 E Wagoner Rd, Phoenix, AZ 85022Off Market
- $310,0002 bd2 ba1.1k sqft1035 E Wagoner Rd, Phoenix, AZ 85022Sold
- $343,4002 bd2 ba1.1k sqft1101 E Bluefield Ave, Phoenix, AZ 85022Off Market
- $358,0003 bd1 ba1.1k sqft1035 E Bluefield Ave, Phoenix, AZ 85022Off Market
Nearby schools
GreatSchools rating
- 4/10Echo Mountain Intermediate SchoolGrades: PK-6Distance: 0.8 mi
- 4/10North Canyon High SchoolGrades: 7-12Distance: 0.9 mi
- 2/10Echo Mountain Primary SchoolGrades: PK-6Distance: 0.8 mi
Schools provided by the listing agent
- Elementary: Echo Mountain Intermediate School
- Middle: Vista Verde Middle School
- High: North Canyon High School
- District: Paradise Valley Unified District
Source: ARMLS. This data may not be complete. We recommend contacting the local school district to confirm school assignments for this home.
Get a cash offer in 3 minutes
Find out how much your home could sell for in as little as 3 minutes with a no-obligation cash offer.
Estimated market value
$379,500
Get a cash offer in 3 minutes
Find out how much your home could sell for in as little as 3 minutes with a no-obligation cash offer.
Estimated market value
$379,500
- Arizona
- Maricopa County
- Phoenix
- 85022
- Deer Valley
- 1102 E VILLA MARIA Drive
Nearby cities
Nearby neighborhoods
Nearby zip codes
Other Phoenix Topics
