Welcome to this classic brick two-story home located in the desirable Sunnymede neighborhood on historic East Wayne Street where you are just minutes from downtown South Bend, the University of Notre Dame, and Eddy Street Commons. This home blends timeless charm with thoughtful updates. Hardwood floors flow throughout the main level, where you'll find a spacious living room featuring a built-in bookcase, wood-burning fireplace, and French doors leading to a large three-season room. A separate formal dining room provides the perfect setting for family dinners and entertaining guests. The updated eat-in kitchen offers stainless steel appliances, a stylish backsplash, peninsula seating, and a beverage fridge, while a newly added full bathroom on the main level provides added convenience. Upstairs, you'll find four generously sized bedrooms and a full bathroom. The finished basement offers additional space for recreation, entertaining, or a home gym. Outside, enjoy beautifully landscaped grounds, a newly poured driveway and patio, a basketball hoop, and a newer powered workshop with endless possibilities. Conveniently located near the South Bend Farmers Market, Howard Park, the riverwalk, the University of Notre Dame, and an abundance of shops and restaurants, this is a rare opportunity to own a beautiful home in one of South Bend's most sought-after neighborhoods.
Active
Price cut: $14K (8/31)
$385,000
1102 E Wayne St, South Bend, IN 46615
4beds
2,754sqft
Single Family Residence
Built in 1925
8,842 Square Feet Lot
$-- Zestimate®
$--/sqft
$-- HOA
What's special
- 36 days
- 861
- 68
Zillow last checked:
Listing updated:
Listed by:
Matt R Curry Cell:574-303-9748,
Cressy & Everett - South Bend
Source: IRMLS,MLS#: 202630243
Facts & features
Interior
Bedrooms & bathrooms
- Bedrooms: 4
- Bathrooms: 2
- Full bathrooms: 2
- Main level bedrooms: 1
Bedroom 1
- Level: Upper
Bedroom 2
- Level: Main
Dining room
- Level: Main
- Area: 182
- Dimensions: 13 x 14
Kitchen
- Level: Main
- Area: 160
- Dimensions: 16 x 10
Living room
- Level: Main
- Area: 350
- Dimensions: 25 x 14
Office
- Level: Main
- Area: 99
- Dimensions: 11 x 9
Heating
- Natural Gas, Radiant
Cooling
- Central Air
Appliances
- Included: Disposal, Dishwasher, Microwave, Refrigerator, Washer, Electric Cooktop, Dryer-Electric, Freezer, Double Oven, Water Softener Owned
- Laundry: Electric Dryer Hookup, Washer Hookup
Features
- Ceiling Fan(s), Countertops-Solid Surf, Tub/Shower Combination
- Flooring: Hardwood, Carpet, Ceramic Tile
- Windows: Window Treatments
- Basement: Full,Partially Finished
- Attic: Pull Down Stairs,Storage
- Number of fireplaces: 1
- Fireplace features: Living Room, Wood Burning
Interior area
- Total structure area: 3,706
- Total interior livable area: 2,754 sqft
- Finished area above ground: 2,329
- Finished area below ground: 425
Video & virtual tour
Property
Parking
- Parking features: Concrete
- Has uncovered spaces: Yes
Features
- Levels: Two
- Stories: 2
- Fencing: Metal,Wood,Other-See Remarks
Lot
- Size: 8,842 Square Feet
- Dimensions: 119.70x74
- Features: Level, Historic Designation, 0-2.9999, City/Town/Suburb, Near College Campus, Historic District
Details
- Additional structures: Outbuilding
- Parcel number: 710907156001.000026
Construction
Type & style
- Home type: SingleFamily
- Property subtype: Single Family Residence
Materials
- Brick
Condition
- New construction: No
- Year built: 1925
Utilities & green energy
- Sewer: City
- Water: City
Community & HOA
Community
- Features: Sidewalks
- Subdivision: Sunnymede
Location
- Region: South Bend
Financial & listing details
- Annual tax amount: $4,442
- Date on market: 7/27/2026
- Listing terms: Cash,Conventional
Estimated market value
Not available
Estimated sales range
Not available
$1,915/mo
Price history
| Date | Event | Price |
|---|---|---|
| 8/31/2026 | Price change | $385,000-3.5% |
Source:  IRMLS #202630243 Report a problem IRMLS #202630243 Report a problem | ||
| 8/12/2026 | Price change | $399,000-3.9% |
Source: IRMLS #202630243 Report a problem | ||
| 7/29/2026 | Listed for sale | $415,000 |
Source: IRMLS #202630243 Report a problem | ||
Public tax history
Tax history is unavailable.
Monthly payment
Est. payment
Payment breakdown
Explore the cost of this home by adjusting the details. Changes won't be saved.Climate risks
Neighborhood: 46615
Nearby schools
Schools provided by the listing agent
- Elementary: Nuner
- Middle: Jefferson
- High: Adams
- District: South Bend Community School Corp.
Source: IRMLS. This data may not be complete. We recommend contacting the local school district to confirm school assignments for this home.

Similar homes
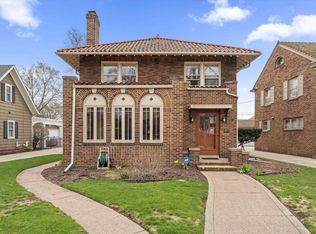
- $370,0003 bd2 ba3k sqft1727 Sunnymede Ave, South Bend, IN 46615For Sale
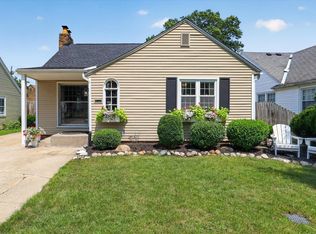 MLS ID #202630945, Chelssie E Urankar, Brick Built Real Estate. IRMLS
 - $384,9004 bd3 ba2.1k sqft1846 Wilber St, South Bend, IN 46628For Sale
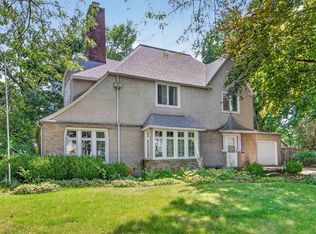 MLS ID #202634555, Stephen DiJulius, St. Joseph Realty Group. IRMLS
 - $324,0003 bd3 ba2k sqft729 S Twyckenham Dr, South Bend, IN 46615For Sale
 MLS ID #202634895, Abigail A Joiner, Berkshire Hathaway HomeServices Northern Indiana Real Estate. IRMLS
 - $416,9003 bd2 ba2.5k sqft1725 E Lasalle Ave, South Bend, IN 46617For Sale
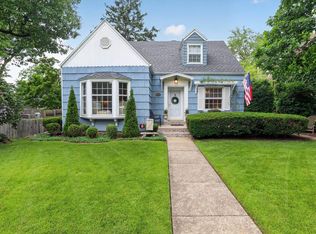 MLS ID #202634681, Kenny Kent, RE/MAX 100. IRMLS
