Skip main navigation
Sold for $915,000
  • Listed by: Seven Gables Real Estate • Bryan Van Zee • Contact: 909-374-3756
    Bought with: reframe
    $915,000

    1102 Edgeton Ct, Tustin, CA 92780

    3beds
    1,607sqft
    Condominium
    Built in 2020
    -- sqft lot
    $922,300 Zestimate®
    $569/sqft
    $4,737 Estimated rent

    Home value

    $922,300

    $849,000 - $1.01M

    $4,737/mo

    Zestimate® history
    Loading
    Loading...

    Owner options

    List your home for rent

    $4,737/mo

    Rent Zestimate®

    Find your next renter with Zillow Rental Manager. Plus, with online applications, you can quickly screen prospective tenants – for free.

    Learn more

    $4,737/mo

    Rent Zestimate®

    Refinance and save

    $6,322/mo

    Est. payment

    Refinancing to a lower rate could help reduce your monthly payments and save thousands over the life of the loan.

    See today's rates

    $6,322/mo

    Est. payment

    Explore your selling options

    Work with a Zillow partner agent

    Leverage their expertise and Zillow's premium Showcase listings to get your home seen by more buyers.

    Get started

    List with your own agent

    Get your home in front of millions of buyers by listing it on Zillow.

    Learn how to do it

    Sell it yourself

    Take full control of how buyers see your home on Zillow by listing For Sale by Owner (FSBO).

    List your home

    What's special

    Large islandSleek modern finishesSmart layoutCharming outdoor balcony
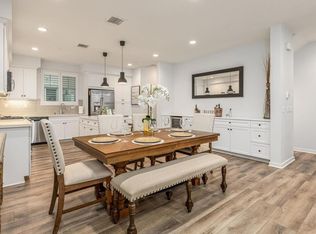
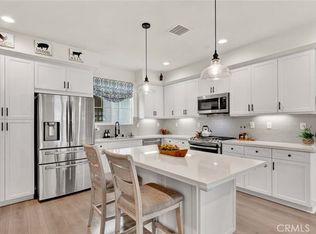
    Welcome to 1102 Edgeton Ct, a beautiful 3-bedroom, 3.5-bathroom home nestled in a prime central location of Orange County, Tustin. With 1,607 sq ft of thoughtfully designed living space, this modern gem offers style, comfort, and convenience all in one. Step inside and be greeted by a smart layout that maximizes both function and flow. The first floor features a private bedroom with its own en-suite bathroom—perfect for guests, in-laws, or a home office setup. Head upstairs to the second level, where you'll find a spacious open-concept kitchen and living area, ideal for entertaining. The kitchen boasts a large island, sleek modern finishes, a pantry, and direct access to a charming outdoor balcony. A convenient half bath is also located on this level for guests. The third floor offers two additional bedrooms, each with its own connected bathroom, ensuring comfort and privacy for everyone. This home is packed with upgrades, including a reverse osmosis water filtration system, water softener, and a smart Wi-Fi-enabled garage door opener. Every detail has been considered to provide modern ease and efficiency. Enjoy living just down the street from some of Tustin’s best restaurants, coffee shops, and local hotspots. Whether you're commuting or exploring, you'll love the easy access to everything OC has to offer. Don't miss your chance to own this stylish, move-in-ready home in one of the most convenient and vibrant neighborhoods in Tustin.

    Zillow last checked:

    Listing updated:

    Listed by:

    Bryan Van Zee DRE #02017702 909-374-3756,

    Seven Gables Real Estate,

    Andrew Liu DRE #02096217,

    Seven Gables Real Estate

    Bought with:

    Chinenye Achara, DRE #02134665

    reframe

    Source: CRMLS,MLS#: PW25082936MLS LogoOriginating MLS: California Regional MLS

    Facts & features

    Interior

    Bedrooms & bathrooms
    • Bedrooms: 3
    • Bathrooms: 4
    • Full bathrooms: 3
    • 1/2 bathrooms: 1
    • Main level bathrooms: 1
    • Main level bedrooms: 1
    Rooms
    • Room types: Bedroom, Kitchen, Laundry, Primary Bathroom, Primary Bedroom, Other, Dining Room
    Bedroom
    • Features: Bedroom on Main Level
    Bathroom
    • Features: Bathtub, Separate Shower, Walk-In Shower
    Kitchen
    • Features: Kitchen Island
    Other
    • Features: Walk-In Closet(s)
    Heating
    • Central
    Cooling
    • Central Air
    Appliances
    • Included: Dishwasher, Microwave, Water Softener
    • Laundry: Washer Hookup, Gas Dryer Hookup, Inside, Laundry Closet, Upper Level
    Features
    • Balcony, Separate/Formal Dining Room, Multiple Staircases, Bedroom on Main Level, Walk-In Closet(s)
    • Has fireplace: No
    • Fireplace features: None
    • Common walls with other units/homes: 1 Common Wall
    Interior area
    • Total interior livable area: 1,607 sqft

    Property

    Parking
    • Total spaces: 2
    • Parking features: Garage
    • Attached garage spaces: 2
    Features
    • Levels: Three Or More
    • Stories: 3
    • Entry location: 1
    • Pool features: Community, Association
    • Has spa: Yes
    • Spa features: Association, Community
    • Has view: Yes
    • View description: Neighborhood
    Lot
    • Size: 2.48 Acres
    • Features: 0-1 Unit/Acre
    Details
    • Parcel number: 93743303
    • Special conditions: Standard

    Construction

    Type & style
    • Home type: Condo
    • Property subtype: Condominium
    • Attached to another structure: Yes
    Condition
    • Turnkey
    • New construction: No
    • Year built: 2020
    Details
    • Builder name: Taylor Morrison

    Utilities & green energy

    • Sewer: Public Sewer
    • Water: Public
    • Utilities for property: Cable Available, Electricity Available, Natural Gas Available

    Community & HOA

    Community
    • Features: Curbs, Storm Drain(s), Street Lights, Sidewalks, Pool
    • Subdivision: Vintage At Old Town
    HOA
    • Has HOA: Yes
    • Amenities included: Clubhouse, Fire Pit, Management, Barbecue, Pool
    • HOA fee: $330 monthly
    • HOA name: Vintage at Old Town Community Association
    • HOA phone: 949-367-9430
    Location
    • Region: Tustin

    Financial & listing details

    • Price per square foot: $569/sqft
    • Tax assessed value: $933,300
    • Date on market: 4/16/2025
    • Cumulative days on market: 6 days
    • Listing terms: Cash,Conventional

    Price history

    DateEventPrice
    5/16/2025Sold$915,000+1.8%$569/sqft
    Source: CRMLS #PW25082936 Report a problem
    4/23/2025Contingent$899,000$559/sqft
    Source: CRMLS #PW25082936 Report a problem
    4/16/2025Listed for sale$899,000+42.2%$559/sqft
    Source: CRMLS #PW25082936 Report a problem
    10/3/2019Listing removed$632,315$393/sqft
    Source: Taylor Morrison Report a problem
    8/19/2019Listed for sale$632,315$393/sqft
    Source: Taylor Morrison Report a problem

    Public tax history

    YearProperty taxesTax assessment
    2026-- $933,300 +33.9%
    2025$8,006 +4.5%$696,994 +2%
    2024$7,660 +2.3%$683,328 +2%
    2023$7,489 +1.3%$669,930 +2%
    2022$7,390 +2.1%$656,795 +2%
    2021$7,240 +283.1%$643,917 +350.6%
    2020$1,890 $142,906
    Find assessor info on the county website

    Neighborhood: 92780

    Nearby schools

    GreatSchools rating
    Schools provided by the listing agent
    • Middle: Columbus Tustin

    Source: CRMLS. This data may not be complete. We recommend contacting the local school district to confirm school assignments for this home.

    Get a cash offer in 3 minutes
    Find out how much your home could sell for in as little as 3 minutes with a no-obligation cash offer.
    Estimated market value
    $922,300
    Get a cash offer in 3 minutes
    Find out how much your home could sell for in as little as 3 minutes with a no-obligation cash offer.
    Estimated market value
    $922,300