The epitome of luxury, comfort & Florida living! This ADA-accessible home features stunning water views, luxury plank vinyl flooring throughout, and an open floor plan. The high-end kitchen offers custom soft-close, dovetail cabinetry with crystal knobs, Cambria quartz, pull-out pantry and spice rack, vented chef's hood, and GE convection air-fryer range. Flex room provides versatile space for office, den, or hobbies. Primary suite includes water views, California Closets and window seats. Primary bath features a zero-entry shower, dual single vanities and Toto bidet. Bath 2 has been custom remodeled. Enjoy the heated screened pool with Badu Super Swim Jet, raised LED fountain, custom mosaic mermaid/bikini accents and swan handrail, plus a Master Spas hot tub. Andersen impact windows and sliders, extended paver driveway, fenced dog area and raised garden beds complete the property. Incredible rocket launch views! Community amenities include dog park, playgrounds, and farmers market.
For sale
Price cut: $10K (8/28)
$615,000
1102 Egret Lake Way, Melbourne, FL 32940
3beds
1,862sqft
Single Family Residence
Built in 2000
0.5 Acres Lot
$607,600 Zestimate®
$330/sqft
$41/mo HOA
What's special
Remodeled guest bathCambria quartz countersWindow seatsRaised garden bedsFenced dog areaCustom mosaic accentsCeiling fans
- 43 days
- 1,385
- 109
Zillow last checked:
Listing updated:
Listed by:
Marie Lachance 321-626-3524,
Regal Properties International
Source: Space Coast AOR,MLS#: 1080997
Facts & features
Interior
Bedrooms & bathrooms
- Bedrooms: 3
- Bathrooms: 2
- Full bathrooms: 2
Heating
- Central, Electric
Cooling
- Central Air, Electric
Appliances
- Included: Convection Oven, Dishwasher, Disposal, Electric Water Heater, Instant Hot Water, Microwave, Plumbed For Ice Maker, Refrigerator, Washer/Dryer Stacked
- Laundry: Electric Dryer Hookup, Washer Hookup
Features
- Breakfast Bar, Built-in Features, Ceiling Fan(s), Eat-in Kitchen, Guest Suite, Open Floorplan, Pantry, Primary Bathroom - Shower No Tub, Primary Downstairs, Split Bedrooms, Vaulted Ceiling(s), Walk-In Closet(s)
- Has fireplace: No
Interior area
- Total structure area: 2,606
- Total interior livable area: 1,862 sqft
Video & virtual tour
Property
Parking
- Total spaces: 2
- Parking features: Electric Vehicle Charging Station(s), Garage, Garage Door Opener
- Garage spaces: 2
Accessibility
- Accessibility features: Accessible Bedroom, Accessible Central Living Area, Accessible Entrance, Accessible Full Bath, Accessible Hallway(s), Accessible Kitchen Appliances
Features
- Levels: One
- Stories: 1
- Patio & porch: Porch, Screened
- Exterior features: Impact Windows, Storm Shutters
- Has private pool: Yes
- Pool features: Fenced, Heated, In Ground, Screen Enclosure
- Has spa: Yes
- Spa features: Above Ground, Heated
- Fencing: Fenced,Vinyl
- Has view: Yes
- View description: Lake, Pond, Pool
- Has water view: Yes
- Water view: Lake,Pond
- Waterfront features: Lake Front, Pond
Lot
- Size: 0.5 Acres
- Features: Sprinklers In Front, Sprinklers In Rear
Details
- Additional parcels included: 2620044
- Parcel number: 263603Ra0000a.00020.00
- Zoning description: Residential
- Special conditions: Standard
Construction
Type & style
- Home type: SingleFamily
- Property subtype: Single Family Residence
Materials
- Concrete, Stucco
- Roof: Shingle
Condition
- Updated/Remodeled
- New construction: No
- Year built: 2000
Utilities & green energy
- Electric: 150 Amp Service, Underground
- Sewer: Public Sewer
- Water: Public
- Utilities for property: Cable Available, Electricity Connected, Sewer Connected, Water Connected
Community & HOA
Community
- Security: Smoke Detector(s)
- Subdivision: Crane Creek Unit 2 Phase 3
HOA
- Has HOA: Yes
- Amenities included: Basketball Court, Dog Park, Jogging Path, Park, Playground, Tennis Court(s)
- HOA fee: $240 annually
- HOA name: Viera East
- HOA phone: 321-777-7575
- Second HOA fee: $250 annually
Location
- Region: Melbourne
Financial & listing details
- Price per square foot: $330/sqft
- Tax assessed value: $437,900
- Annual tax amount: $823
- Date on market: 7/17/2026
- Listing terms: Cash,Conventional,FHA,VA Loan
- Road surface type: Asphalt
Estimated market value
$607,600
$577,000 - $638,000
$2,922/mo
Price history
| Date | Event | Price |
|---|---|---|
| 8/28/2026 | Price change | $615,000-1.6%$330/sqft |
Source: Space Coast AOR #1080997 Report a problem | ||
| 8/12/2026 | Price change | $625,000-3.8%$336/sqft |
Source: Space Coast AOR #1080997 Report a problem | ||
| 7/31/2026 | Price change | $650,000-3%$349/sqft |
Source: Space Coast AOR #1080997 Report a problem | ||
| 7/17/2026 | Listed for sale | $670,000+106.2%$360/sqft |
Source: Space Coast AOR #1080997 Report a problem | ||
| 7/28/2020 | Sold | $325,000+4.8%$175/sqft |
Source: Space Coast AOR #877770 Report a problem | ||
| 6/15/2020 | Pending sale | $310,000$166/sqft |
Source: Denovo Realty #877770 Report a problem | ||
| 6/12/2020 | Listed for sale | $310,000+207.5%$166/sqft |
Source: Denovo Realty #877770 Report a problem | ||
| 7/8/2016 | Sold | $100,800-53.7%$54/sqft |
Source: Public Record Report a problem | ||
| 9/5/2014 | Sold | $217,900$117/sqft |
Source: Space Coast AOR #698624 Report a problem | ||
| 6/6/2014 | Listed for sale | $217,900+28.3%$117/sqft |
Source: RE/MAX ELITE #698624 Report a problem | ||
| 3/16/2011 | Sold | $169,900$91/sqft |
Source: Public Record Report a problem | ||
| 2/26/2011 | Listed for sale | $169,900$91/sqft |
Source: RE/MAX Alternative Realty, Inc #587750 Report a problem | ||
| 2/2/2011 | Pending sale | $169,900$91/sqft |
Source: RE/MAX Alternative Realty, Inc #587750 Report a problem | ||
| 1/19/2011 | Listed for sale | $169,900-0.1%$91/sqft |
Source: RE/MAX Alternative Realty, Inc #587750 Report a problem | ||
| 6/30/2003 | Sold | $170,000+496.5%$91/sqft |
Source: Public Record Report a problem | ||
| 1/11/2000 | Sold | $28,500$15/sqft |
Source: Public Record Report a problem | ||
Public tax history
| Year | Property taxes | Tax assessment |
|---|---|---|
| 2025 | $824 +20.1% | $436,660 +2.9% |
| 2024 | $686 +3% | $424,360 +3% |
| 2023 | $666 +3.1% | $412,000 +21% |
| 2022 | $646 -84.3% | $340,360 +25.6% |
| 2021 | $4,109 +41.9% | $270,990 +25.2% |
| 2020 | $2,896 +1.7% | $216,530 +2.3% |
| 2019 | $2,846 | $211,670 +1.9% |
| 2018 | $2,846 -0.2% | $207,730 +2.1% |
| 2017 | $2,853 -1% | $203,460 +14.5% |
| 2016 | $2,881 +10.8% | $177,730 +0.7% |
| 2015 | $2,599 +19.2% | $176,500 +22.4% |
| 2014 | $2,181 | $144,210 -7.9% |
| 2013 | -- | $156,570 +12.1% |
| 2012 | $1,782 -15% | $139,710 +17.5% |
| 2011 | $2,095 -8% | $118,930 -15.5% |
| 2010 | $2,279 -3.9% | $140,700 -9.6% |
| 2009 | $2,371 -19.6% | $155,570 -19.4% |
| 2008 | $2,947 +5.3% | $193,000 -2% |
| 2007 | $2,800 -20.7% | $197,000 +7.2% |
| 2005 | $3,528 +25.8% | $183,740 +38.8% |
| 2004 | $2,804 +50% | $132,360 +7.2% |
| 2003 | $1,870 +3.1% | $123,470 +10.4% |
| 2002 | $1,814 +2.7% | $111,820 -1% |
| 2001 | $1,766 +236.9% | $112,900 +303.2% |
| 2000 | $524 | $28,000 |
Find assessor info on the county website
Monthly payment
Est. payment
Payment breakdown
Explore the cost of this home by adjusting the details. Changes won't be saved.Climate risks
Neighborhood: Viera East
Nearby schools
Schools provided by the listing agent
- Elementary: Quest
- Middle: Viera
- High: Viera
Source: Space Coast AOR. This data may not be complete. We recommend contacting the local school district to confirm school assignments for this home.


Similar homes
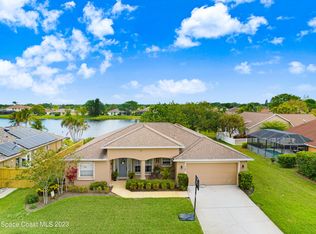
- $627,5004 bd4 ba2.5k sqft8426 Stalwart Cir, Melbourne, FL 32940For Sale
 MLS ID #1084609, Jennifer Marin. Space Coast AOR
 - $469,0003 bd2 ba2k sqft1969 Fabien Cir, Melbourne, FL 32940For Sale
 MLS ID #1083464, Adam Sortman. Space Coast AOR
 - $615,0004 bd4 ba2.3k sqft8048 Gullen Dr, Melbourne, FL 32940For Sale
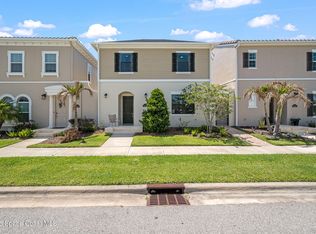 MLS ID #1076980, Jenn Clements. Space Coast AOR
 - $310,0002 bd2 ba1.8k sqft1309 Pilgrim Ave, Melbourne, FL 32940For Sale
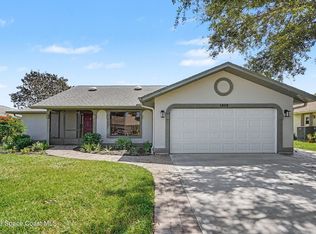 MLS ID #1086005, Robin Steininger. Space Coast AOR
