Skip main navigation
Sold for $669,990
  • $669,990

    1102 Elbridge Circle, Elizabeth, CO 80107

    4beds
    4,086sqft
    Single Family Residence
    Built in 2022
    7,324 Square Feet Lot
    $686,900 Zestimate®
    $164/sqft
    $4,021 Estimated rent

    Home value

    $686,900

    $653,000 - $721,000

    $4,021/mo

    Zestimate® history
    Loading
    Loading...

    Owner options

    List your home for rent

    $4,021/mo

    Rent Zestimate®

    Find your next renter with Zillow Rental Manager. Plus, with online applications, you can quickly screen prospective tenants – for free.

    Learn more

    $4,021/mo

    Rent Zestimate®

    Refinance and save

    $3,849/mo

    Est. payment

    Refinancing to a lower rate could help reduce your monthly payments and save thousands over the life of the loan.

    See today's rates

    $3,849/mo

    Est. payment

    Explore your selling options

    Work with a Zillow partner agent

    Leverage their expertise and Zillow's premium Showcase listings to get your home seen by more buyers.

    Get started

    List with your own agent

    Get your home in front of millions of buyers by listing it on Zillow.

    Learn how to do it

    Sell it yourself

    Take full control of how buyers see your home on Zillow by listing For Sale by Owner (FSBO).

    List your home

    What's special

    Sleek countertopsStylish cabinetryFitness centerSoothing soaking tubCenter islandGourmet kitchenLuxurious en-suite bathroom
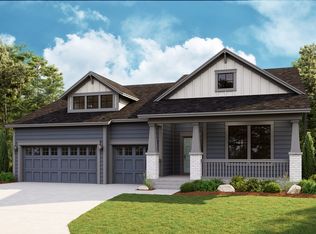
    ** FINAL OPPORTUNITY** MOVE IN READY! Stunning 4-bedroom, 3.5-bathroom home located in the desirable new community at Independence, Elizabeth, CO. Step inside this exquisite home. The open-concept floor plan seamlessly connects the main living areas, allowing for effortless flow and easy entertaining. The gourmet kitchen is a true culinary haven, featuring Whirlpool appliances, sleek countertops, stylish cabinetry, and a center island that serves as the perfect gathering spot for both meal preparation and casual dining. The main level also features a comfortable living room, providing a cozy retreat for relaxation and quality time with loved ones. The separate flex room is ideal for a study or craft room. A convenient powder room completes the main level, ensuring the utmost convenience for residents and guests alike. Upstairs, discover the serene main suite, a true oasis of comfort. This spacious retreat offers a restful bedroom, 2 walk-in closets with ample storage space. A luxurious en-suite bathroom that features dual sinks, a soothing soaking tub, and a separate shower. Three additional generously sized bedrooms on this level ensure there is plenty of space. One of the standout features of this home is the Jack and Jill bathroom, connecting two of the bedrooms. This cleverly designed feature offers convenience and privacy, making it perfect for children or those who frequently host guests. Situated on a corner homesite. The backyard is backing to open space. It is an ideal setting for outdoor activities, relaxation, and enjoying the beauty of the Colorado landscape. Independence, the new community where this home is located. Residents can enjoy parks, dog park, fitness center and walking trails. Independence offers a true sense of community and an exceptional quality of life. Schedule a showing today and experience Colorado’s first conservation community, transforming the past into the future.

    Zillow last checked:

    Listing updated:

    Listed by:

    Batey McGraw 720-706-5701,

    DFH Colorado Realty LLC

    Bought with:

    Quoc "Q" Tran, 100083865

    Signature Real Estate Corp.

    Source: REcolorado as distributed by MLS GRID,MLS#: 5496679MLS Logo

    Facts & features

    Interior

    Bedrooms & bathrooms
    • Bedrooms: 4
    • Bathrooms: 4
    • Full bathrooms: 3
    • 1/2 bathrooms: 1
    • Main level bathrooms: 1
    Primary bedroom
    • Level: Upper
    Bedroom
    • Level: Upper
    Bedroom
    • Level: Upper
    Bedroom
    • Level: Upper
    Primary bathroom
    • Level: Upper
    Bathroom
    • Level: Main
    Bathroom
    • Level: Upper
    Bathroom
    • Level: Upper
    Great room
    • Level: Main
    Kitchen
    • Level: Main
    Loft
    • Level: Upper
    Office
    • Level: Main
    Heating
    • Forced Air
    Cooling
    • Central Air
    Appliances
    • Included: Cooktop, Dishwasher, Disposal, Double Oven, Microwave, Range Hood, Refrigerator, Tankless Water Heater
    • Laundry: In Unit
    Features
    • Jack & Jill Bathroom, Kitchen Island, Open Floorplan, Pantry, Walk-In Closet(s)
    • Flooring: Carpet, Laminate, Tile
    • Windows: Double Pane Windows
    • Basement: Bath/Stubbed,Partial,Sump Pump,Unfinished
    • Number of fireplaces: 1
    • Fireplace features: Family Room, Gas, Great Room
    • Common walls with other units/homes: No Common Walls
    Interior area
    • Total structure area: 4,086
    • Total interior livable area: 4,086 sqft
    • Finished area above ground: 3,009
    • Finished area below ground: 0

    Property

    Parking
    • Total spaces: 3
    • Parking features: Concrete
    • Attached garage spaces: 3
    Features
    • Levels: Two
    • Stories: 2
    • Patio & porch: Covered, Front Porch, Patio
    • Exterior features: Rain Gutters
    • Fencing: Full
    Lot
    • Size: 7,324 sqft
    • Features: Sprinklers In Front
    Details
    • Parcel number: R121568
    • Zoning: RES
    • Special conditions: Standard

    Construction

    Type & style
    • Home type: SingleFamily
    • Architectural style: Traditional
    • Property subtype: Single Family Residence
    Materials
    • Cement Siding
    Condition
    • New Construction,Under Construction
    • New construction: Yes
    • Year built: 2022
    Details
    • Builder model: Yukon
    • Builder name: Dream Finder Homes
    • Warranty included: Yes

    Utilities & green energy

    • Electric: 110V
    • Water: Private
    • Utilities for property: Cable Available, Electricity Connected, Natural Gas Connected

    Community & neighborhood

    Security
    • Security features: Carbon Monoxide Detector(s), Radon Detector, Smoke Detector(s)
    Location
    • Region: Elizabeth
    • Subdivision: Independence

    Other

    Other facts
    • Listing terms: 1031 Exchange,Cash,Conventional,FHA,Jumbo,VA Loan
    • Ownership: Builder
    • Road surface type: Paved

    Price history

    DateEventPrice
    9/29/2023Sold$669,990-4.3%$164/sqft
    Source: REcolorado as distributed by MLS GRID #5496679 Report a problem
    6/10/2022Price change$699,990-3.4%$171/sqft
    Source: Dream Finders Homes Report a problem
    6/4/2022Price change$724,990-2.7%$177/sqft
    Source: Dream Finders Homes Report a problem
    5/13/2022Listed for sale$744,990$182/sqft
    Source: Dream Finders Homes Report a problem

    Public tax history

    YearProperty taxesTax assessment
    2024$6,594 +328.5%$43,780
    2023$1,539 +248.9%$43,780 +355.1%
    2022$441 $9,620 +215.4%
    2021-- $3,050 +89.4%
    2020$245 0%$1,610
    2019$245 +4118.6%$1,610 +16000%
    2018$6 $10

    Find assessor info on the county website

    Neighborhood: 80107

    Nearby schools

    GreatSchools rating
    Schools provided by the listing agent
    • Elementary: Singing Hills
    • Middle: Elizabeth
    • High: Elizabeth
    • District: Elizabeth C-1

    Source: REcolorado as distributed by MLS GRID. This data may not be complete. We recommend contacting the local school district to confirm school assignments for this home.

    Get a cash offer in 3 minutes
    Find out how much your home could sell for in as little as 3 minutes with a no-obligation cash offer.
    Estimated market value
    $686,900
    Get a cash offer in 3 minutes
    Find out how much your home could sell for in as little as 3 minutes with a no-obligation cash offer.
    Estimated market value
    $686,900