Skip main navigation
Sold for $255,000
  • $255,000

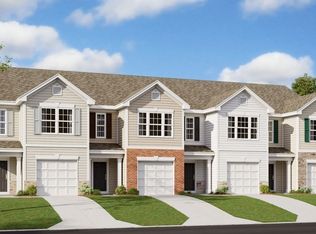

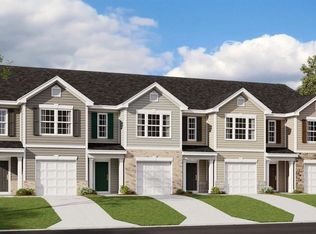
    1102 Evelynnview Ln, Kernersville, NC 27284

    3beds
    1,443sqft
    Stick/Site Built, Residential, Townhouse
    Built in 2023
    0.05 Acres Lot
    $254,800 Zestimate®
    $--/sqft
    $1,905 Estimated rent

    Home value

    $254,800

    $242,000 - $268,000

    $1,905/mo

    Zestimate® history
    Loading
    Loading...

    Owner options

    List your home for rent

    $1,905/mo

    Rent Zestimate®

    Find your next renter with Zillow Rental Manager. Plus, with online applications, you can quickly screen prospective tenants – for free.

    Learn more

    $1,905/mo

    Rent Zestimate®

    Refinance and save

    $1,705/mo

    Est. payment

    Refinancing to a lower rate could help reduce your monthly payments and save thousands over the life of the loan.

    See today's rates

    $1,705/mo

    Est. payment

    Explore your selling options

    Work with a Zillow partner agent

    Leverage their expertise and Zillow's premium Showcase listings to get your home seen by more buyers.

    Get started

    List with your own agent

    Get your home in front of millions of buyers by listing it on Zillow.

    Learn how to do it

    Sell it yourself

    Take full control of how buyers see your home on Zillow by listing For Sale by Owner (FSBO).

    List your home

    What's special

    Ample closet spaceSuburban livingClose to schools
    Welcome to the charming Newton floorplan! As you enter, you'll notice the charming and traditional layout that sets this home apart. The kitchen is slightly sectioned off from the dining and living areas, creating a cozy yet functional space. It's an ideal setup for both daily living and entertaining, allowing you to explore your culinary talents while remaining connected to the heart of your home. Upstairs, you'll find three well-appointed bedrooms, each promising comfort and tranquility. The primary suite stands out as a true haven. Stepping inside you'll experience a touch of the exquisite luxury. The primary suite features ample closet space along with a luxurious bath that invites you to escape the demands of the day. The Newton is a comfortable retreat you'll be proud to call home. And by being part of the Glennview community, you'll enjoy not only the tranquility of suburban living but also the convenience of being close to schools, parks, shopping and dining!

    Zillow last checked:

    Listing updated:

    Listed by:

    Martha Burton 336-276-9441,

    DR Horton,

    Amber McCullen 404-991-9933,

    DR Horton

    Bought with:

    NONMEMBER NONMEMBER

    nonmls

    Source: Triad MLS,MLS#: 1104953MLS Logo

    Facts & features

    Interior

    Bedrooms & bathrooms
    • Bedrooms: 3
    • Bathrooms: 3
    • Full bathrooms: 2
    • 1/2 bathrooms: 1
    • Main level bathrooms: 1
    Primary bedroom
    • Level: Second
    • Dimensions: 13.33 x 12.92
    Bedroom 2
    • Level: Second
    • Dimensions: 12.25 x 10.83
    Bedroom 3
    • Level: Second
    • Dimensions: 12.67 x 10.43
    Dining room
    • Level: Main
    • Dimensions: 10.83 x 9.33
    Living room
    • Level: Main
    • Dimensions: 14.67 x 14.25
    Heating
    • Forced Air, Electric
    Cooling
    • Central Air
    Appliances
    • Included: Microwave, Dishwasher, Cooktop, Electric Water Heater
    • Laundry: Dryer Connection
    Features
    • Dead Bolt(s), Kitchen Island, Pantry
    • Flooring: Carpet, Vinyl
    • Has basement: No
    • Attic: Pull Down Stairs
    • Has fireplace: No
    Interior area
    • Total structure area: 1,443
    • Total interior livable area: 1,443 sqft
    • Finished area above ground: 1,443

    Property

    Parking
    • Total spaces: 1
    • Parking features: Garage, Garage Door Opener, Attached
    • Attached garage spaces: 1
    Features
    • Levels: Two
    • Stories: 2
    • Patio & porch: Porch
    • Pool features: Community
    • Fencing: Fenced,Privacy
    Lot
    • Size: 0.05 Acres
    • Dimensions: 91 x 23 x 91 x 23
    • Features: City Lot
    Details
    • Parcel number: 1
    • Zoning: Residential
    • Special conditions: Owner Sale

    Construction

    Type & style
    • Home type: Townhouse
    • Property subtype: Stick/Site Built, Residential, Townhouse
    Materials
    • Stone, Vinyl Siding
    • Foundation: Slab
    Condition
    • New Construction
    • New construction: Yes
    • Year built: 2023

    Utilities & green energy

    • Sewer: Public Sewer
    • Water: Public

    Community & HOA

    Community
    • Subdivision: Glennview
    HOA
    • Has HOA: Yes
    • HOA fee: $180 monthly
    Location
    • Region: Kernersville

    Financial & listing details

    • Date on market: 5/13/2023
    • Cumulative days on market: 178 days
    • Listing agreement: Exclusive Right To Sell
    • Listing terms: Cash,Conventional,FHA,VA Loan

    Price history

    DateEventPrice
    11/24/2023Sold$255,000-7.3%
    Source: Triad MLS #1104953 Report a problem
    11/9/2023Pending sale$274,990
    Source: Triad MLS #1104953 Report a problem
    8/21/2023Price change$274,990+0.7%
    Source: Triad MLS #1104953 Report a problem
    6/27/2023Price change$272,990+0.4%$189/sqft
    Source: DR Horton Report a problem
    6/17/2023Price change$271,990+0.7%$188/sqft
    Source: DR Horton Report a problem
    5/13/2023Price change$269,990
    Source: Triad MLS #1104953 Report a problem
    5/6/2023Listed for sale--
    Source: Triad MLS #1104953 Report a problem

    Public tax history

    Tax history is unavailable.

    Neighborhood: 27284

    Nearby schools

    GreatSchools rating
    Get a cash offer in 3 minutes
    Find out how much your home could sell for in as little as 3 minutes with a no-obligation cash offer.
    Estimated market value
    $254,800
    Get a cash offer in 3 minutes
    Find out how much your home could sell for in as little as 3 minutes with a no-obligation cash offer.
    Estimated market value
    $254,800