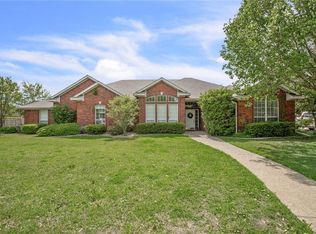
Welcome to 1102 Evening Sun Lane in McGregor, TX, a beautiful 4-bedroom, 3-bath home located in the quiet and desirable Meadowland Estates community and zoned to the highly regarded Midway Independent School District. Set on over half an acre, this spacious property offers approximately 2,400 square feet of well-designed living space, blending comfort, flexibility, and outdoor living.
Inside, you’ll find a bright open floor plan featuring a welcoming living room with a cozy fireplace, perfect for relaxing evenings or entertaining guests. The kitchen offers granite countertops, abundant cabinetry, and generous prep space, making it ideal for both everyday cooking and hosting gatherings. Multiple living and dining areas provide flexibility for a formal dining room, second living space, or home office.
The private primary suite features a large walk-in closet, dual vanities, soaking tub, and separate shower, creating a relaxing retreat at the end of the day. Three additional bedrooms and two full bathrooms provide plenty of room for family, guests, or hobbies. Step outside and enjoy your backyard oasis with an inground swimming pool, covered patio, and expansive yard, its perfect for entertaining, summer pool days, or peaceful evenings outdoors Additional highlights include a two-car garage, dedicated laundry room, and storage shed for added convenience. Enjoy the space and tranquility of country-style living while remaining just minutes from Waco with easy access to U.S. Highway 84.
This property offers the perfect combination of space, location, and lifestyle in Midway ISD.
Sold
Price Unknown
1102 Evening Sun Ln, Mc Gregor, TX 76657
4beds
2,401sqft
Single Family Residence
Built in 1996
0.5 Acres Lot
$473,100 Zestimate®
$--/sqft
$3,494 Estimated rent
Home value
$473,100
$440,000 - $506,000
$3,494/mo
Zestimate® history
Owner options
List your home for rent
$3,494/mo
Rent Zestimate®
Find your next renter with Zillow Rental Manager. Plus, with online applications, you can quickly screen prospective tenants – for free.
$3,494/mo
Rent Zestimate®
Refinance and save
Refinancing to a lower rate could help reduce your monthly payments and save thousands over the life of the loan.
Explore your selling options
Work with a Zillow partner agent
Leverage their expertise and Zillow's premium Showcase listings to get your home seen by more buyers.
Get startedList with your own agent
Get your home in front of millions of buyers by listing it on Zillow.
Learn how to do itSell it yourself
Take full control of how buyers see your home on Zillow by listing For Sale by Owner (FSBO).
List your homeWhat's special
Inground swimming poolCozy fireplaceSpacious backyardOver half an acreGranite countertopsCovered patioSoaking tub
Zillow last checked:
Listing updated:
Listed by:
Sarah Martin 0723213 254-741-1500,
Kelly, Realtors 254-741-1500
Bought with:
Kirsten Mazanec, 0780592
Coldwell Banker Apex, REALTORS
Source: NTREIS,MLS#: 21001388
Facts & features
Interior
Bedrooms & bathrooms
- Bedrooms: 4
- Bathrooms: 3
- Full bathrooms: 3
Primary bedroom
- Features: Ceiling Fan(s)
- Level: First
- Dimensions: 0 x 0
Living room
- Features: Ceiling Fan(s)
- Level: First
- Dimensions: 0 x 0
Heating
- Central
Cooling
- Central Air
Appliances
- Included: Double Oven, Dishwasher, Disposal, Microwave
- Laundry: Laundry in Utility Room
Features
- Eat-in Kitchen, Cable TV
- Flooring: Carpet, Tile
- Has basement: No
- Number of fireplaces: 2
- Fireplace features: Electric, Living Room, Primary Bedroom, Wood Burning
Interior area
- Total interior livable area: 2,401 sqft
Property
Parking
- Total spaces: 2
- Parking features: Driveway, Garage
- Attached garage spaces: 2
Features
- Levels: One
- Stories: 1
- Pool features: In Ground, Pool
Lot
- Size: 0.5 Acres
Details
- Parcel number: 362433000060077
Construction
Type & style
- Home type: SingleFamily
- Architectural style: Detached
- Property subtype: Single Family Residence
- Attached to another structure: Yes
Materials
- Brick
- Foundation: Slab
- Roof: Composition,Shingle
Condition
- Year built: 1996
Utilities & green energy
- Sewer: Public Sewer
- Water: Public
- Utilities for property: Sewer Available, Water Available, Cable Available
Community & HOA
Community
- Subdivision: Meadowland Estate
HOA
- Has HOA: No
Location
- Region: Mc Gregor
Financial & listing details
- Tax assessed value: $389,973
- Annual tax amount: $9,561
- Date on market: 7/15/2025
- Cumulative days on market: 260 days
- Listing terms: Conventional,FHA,VA Loan
- Exclusions: Kitchen Refrigerator, Electric fireplace in Primary bedroom, outdoor speakers on the patio
Price history
| Date | Event | Price |
|---|---|---|
| 5/7/2026 | Sold | -- |
Source: NTREIS #21001388 Report a problem | ||
| 4/13/2026 | Pending sale | $474,900$198/sqft |
Source: NTREIS #21001388 Report a problem | ||
| 4/2/2026 | Contingent | $474,900$198/sqft |
Source: NTREIS #21001388 Report a problem | ||
| 2/24/2026 | Price change | $474,900-1%$198/sqft |
Source: NTREIS #21001388 Report a problem | ||
| 11/3/2025 | Listed for sale | $479,900$200/sqft |
Source: NTREIS #21001388 Report a problem | ||
| 10/25/2025 | Contingent | $479,900$200/sqft |
Source: NTREIS #21001388 Report a problem | ||
| 10/11/2025 | Price change | $479,900-1.1%$200/sqft |
Source: NTREIS #21001388 Report a problem | ||
| 9/14/2025 | Price change | $485,000-1%$202/sqft |
Source: NTREIS #21001388 Report a problem | ||
| 7/15/2025 | Listed for sale | $490,000$204/sqft |
Source: NTREIS #21001388 Report a problem | ||
| 4/29/2016 | Sold | -- |
Source: Agent Provided Report a problem | ||
Public tax history
| Year | Property taxes | Tax assessment |
|---|---|---|
| 2025 | $6,301 -18.3% | $389,973 -12.6% |
| 2024 | $7,716 -8.6% | $446,000 -7.4% |
| 2023 | $8,442 -20% | $481,660 +9.6% |
| 2022 | $10,546 +36.5% | $439,410 +26.9% |
| 2021 | $7,726 | $346,360 +6.6% |
| 2020 | -- | $324,810 +2% |
| 2019 | $7,102 | $318,340 +8.2% |
| 2018 | $7,102 +6.9% | $294,320 +7.3% |
| 2017 | $6,643 +13.5% | $274,190 +12.5% |
| 2016 | $5,854 | $243,660 +3% |
| 2015 | $5,854 | $236,460 +0.3% |
| 2014 | $5,854 | $235,800 -0.4% |
| 2012 | -- | $236,812 +9.2% |
| 2011 | -- | $216,854 +2% |
| 2010 | -- | $212,548 +0.8% |
| 2009 | -- | $210,825 -3.1% |
| 2008 | -- | $217,656 +6.3% |
| 2007 | -- | $204,671 |
| 2006 | -- | $204,671 +13.6% |
| 2005 | -- | $180,120 +0% |
| 2004 | -- | $180,102 +6.1% |
| 2003 | -- | $169,792 +5.1% |
| 2002 | -- | $161,489 +7.9% |
| 2001 | -- | $149,703 0% |
| 2000 | -- | $149,713 |
Find assessor info on the county website
Neighborhood: 76657
Nearby homes
- $646,4005 bd4 ba3k sqft1104 Evening Sun Ln, Mcgregor, TX 76657Off Market

- $508,8004 bd3 ba2.8k sqft1100 Evening Sun Ln, Mc Gregor, TX 76657Off Market
- $541,0004 bd3 ba2.5k sqft1005 Prairie Ln, Mc Gregor, TX 76657Off Market
- $579,7004 bd3 ba3.1k sqft1003 Prairie Ln, Mc Gregor, TX 76657Off Market
- $457,1004 bd3 ba2.4k sqft1007 Prairie Ln, Mc Gregor, TX 76657Off Market
- $488,6404 bd-- ba2.2k sqft1103 Evening Sun Ln, Mc Gregor, TX 76657Off Market
- $604,6004 bd4 ba3.1k sqft1106 Evening Sun Ln, Mc Gregor, TX 76657Off Market
- $467,0004 bd3 ba2.5k sqft1101 Evening Sun Ln, Mc Gregor, TX 76657Off Market
Nearby schools
GreatSchools rating
- 10/10South Bosque Elementary SchoolGrades: PK-5Distance: 2.7 mi
- 8/10River Valley Middle SchoolGrades: 6-8Distance: 0.8 mi
- 8/10Midway High SchoolGrades: 9-12Distance: 5.6 mi
Schools provided by the listing agent
- Elementary: South Bosque
- Middle: River Valley
- High: Midway
- District: Midway ISD
Source: NTREIS. This data may not be complete. We recommend contacting the local school district to confirm school assignments for this home.
- Texas
- McLennan County
- Woodway
- 76657
- 1102 Evening Sun Ln
Nearby cities
Nearby neighborhoods
Nearby zip codes
Other Woodway Topics
