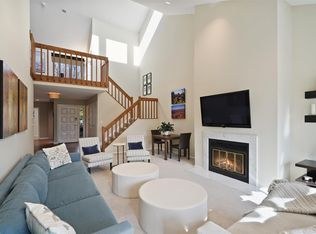
Welcome to easy living at Fairway Green, one of Westchester's most coveted condominium complexes. #1102 is done, done and done. Updated, bright, light-filled and ready for you. Open floor plan from foyer to large living room with fireplace, adjacent open dining room both with sliding doors to the large deck. Segway to the updated eat in kitchen (with a courtyard nook), den and 1/2 bath. Up the raised panel stairway to the 2nd floor loft that fills with light. The primary suite is large and sunny with beautiful views of Hampshire Golf Course. Two walk in closets and a large updated primary ensuite bath with walk in shower and soaking tub. Lots of hallway storage and laundry closet lead to the second bedroom with ensuite bath and office. In the basement there's finished space for a playroom/ home office and lots of unfinished storage space too. Maintenance covers snow (plow and shoveling) and common area maintenance. (Give away those shovels and lawnmowers). Walk to Trader Joe's, Central School, Hommocks, Mamaroneck High School and Larchmont train station. Bike to FASNY. Meet the neighbors while walking the dog. Taxes are condo-kinda low! It's a lovely way to live! Welcome home to 1102 Fairway Green.
Sold for $1,500,000
$1,500,000
1102 Fairway Green, Mamaroneck, NY 10543
2beds
2,503sqft
Condominium, Residential
Built in 1985
-- sqft lot
$1,511,400 Zestimate®
$599/sqft
$5,875 Estimated rent
Home value
$1,511,400
$1.38M - $1.66M
$5,875/mo
Zestimate® history
Owner options
List your home for rent
$5,875/mo
Rent Zestimate®
Find your next renter with Zillow Rental Manager. Plus, with online applications, you can quickly screen prospective tenants – for free.
$5,875/mo
Rent Zestimate®
Refinance and save
$10,513/mo
Est. payment
Refinancing to a lower rate could help reduce your monthly payments and save thousands over the life of the loan.
$10,513/mo
Est. payment
Explore your selling options
Work with a Zillow partner agent
Leverage their expertise and Zillow's premium Showcase listings to get your home seen by more buyers.
Get startedList with your own agent
Get your home in front of millions of buyers by listing it on Zillow.
Learn how to do itSell it yourself
Take full control of how buyers see your home on Zillow by listing For Sale by Owner (FSBO).
List your homeWhat's special
Zillow last checked:
Listing updated:
Listed by:
Edith H. Roth 914-980-2879,
Houlihan Lawrence Inc. 914-833-0420,
William M. Roth 646-866-1923,
Houlihan Lawrence Inc.
Bought with:
R. Janet Demasi, 30DE0363382
Julia B Fee Sothebys Int. Rlty
Daniel Demasi, 10401297812
Julia B Fee Sothebys Int. Rlty
Source: OneKey® MLS as distributed by MLS GRID,MLS#: 982378
Facts & features
Interior
Bedrooms & bathrooms
- Bedrooms: 2
- Bathrooms: 3
- Full bathrooms: 2
- 1/2 bathrooms: 1
Other
- Description: Entrance foyer, living room w/fireplace & sliders to large deck, dining room, eat in kitchen, den, 1/2 bath, court yard, door to 2 car garage
- Level: First
Other
- Description: Loft area, primary bedroom with view of golf course, two WICs, ensuite primary bath, hall way with storage closets and laundry, bedroom with ensuite bath and home office/study.
- Level: Second
Other
- Description: Finished space- home office (252sq') plus lots of unfinished storage.
- Level: Basement
Heating
- Hot Air, Natural Gas
Cooling
- Central Air
Appliances
- Included: Dishwasher, Disposal, Dryer, Electric Oven, Freezer, Gas Cooktop, Refrigerator, Stainless Steel Appliance(s), Washer, Gas Water Heater
- Laundry: Washer/Dryer Hookup, In Hall
Features
- Built-in Features, Cathedral Ceiling(s), Ceiling Fan(s), Double Vanity, Eat-in Kitchen, Entertainment Cabinets, Entrance Foyer, Formal Dining, Granite Counters, High Ceilings, His and Hers Closets, Open Floorplan, Open Kitchen, Primary Bathroom, Soaking Tub, Storage, Walk Through Kitchen, Walk-In Closet(s)
- Flooring: Hardwood
- Windows: Double Pane Windows, Oversized Windows, Skylight(s)
- Basement: Partially Finished
- Attic: None
- Number of fireplaces: 1
- Fireplace features: Wood Burning
- Common walls with other units/homes: Center
Interior area
- Total structure area: 2,503
- Total interior livable area: 2,503 sqft
Property
Parking
- Total spaces: 2
- Parking features: Attached, Driveway
- Garage spaces: 2
- Has uncovered spaces: Yes
Features
- Levels: Three Or More
- Patio & porch: Deck
- Has view: Yes
- View description: Trees/Woods
Lot
- Size: 8,276 Square Feet
Details
- Parcel number: 32030090000002800000012
- Special conditions: None
Construction
Type & style
- Home type: Condo
- Property subtype: Condominium, Residential
- Attached to another structure: Yes
Materials
- Clapboard, Fiberglass Insulation, Frame
Condition
- Year built: 1985
Utilities & green energy
- Sewer: Public Sewer
- Water: Public
- Utilities for property: Cable Connected, Electricity Connected, Natural Gas Connected, Sewer Connected, Trash Collection Public, Underground Utilities, Water Connected
Community & HOA
Community
- Security: Security System
HOA
- Has HOA: Yes
- Services included: Common Area Maintenance, Snow Removal
- HOA fee: $500 monthly
- HOA name: Fairway Green
- HOA phone: 914-276-2750
Location
- Region: Mamaroneck
Financial & listing details
- Price per square foot: $599/sqft
- Tax assessed value: $505,000
- Annual tax amount: $11,490
- Date on market: 5/8/2026
- Cumulative days on market: 21 days
- Listing agreement: Exclusive Right To Sell
- Electric utility on property: Yes
Price history
| Date | Event | Price |
|---|---|---|
| 6/18/2026 | Sold | $1,500,000+0.1%$599/sqft |
Source:  OneKey® MLS as distributed by MLS GRID #982378 Report a problem OneKey® MLS as distributed by MLS GRID #982378 Report a problem | ||
| 5/29/2026 | Pending sale | $1,499,000$599/sqft |
Source: OneKey® MLS as distributed by MLS GRID #982378 Report a problem | ||
| 5/8/2026 | Listed for sale | $1,499,000+112.3%$599/sqft |
Source: OneKey® MLS as distributed by MLS GRID #982378 Report a problem | ||
| 1/22/2002 | Sold | $706,000$282/sqft |
Source: Public Record Report a problem | ||
Public tax history
| Year | Property taxes | Tax assessment |
|---|---|---|
| 2025 | -- | $505,000 |
| 2024 | -- | $505,000 |
| 2023 | -- | $505,000 |
| 2022 | -- | $505,000 |
| 2021 | -- | $505,000 |
| 2020 | -- | $505,000 |
| 2019 | -- | $505,000 |
| 2018 | -- | $505,000 |
| 2017 | -- | $505,000 -30.4% |
| 2016 | -- | $726,000 +6% |
| 2015 | -- | $685,000 |
| 2014 | -- | $685,000 |
| 2013 | -- | $685,000 +6127.3% |
| 2012 | -- | $11,000 -37.3% |
| 2011 | -- | $17,531 |
| 2010 | -- | $17,531 |
| 2009 | -- | $17,531 |
| 2008 | -- | $17,531 |
| 2007 | -- | $17,531 |
| 2006 | -- | $17,531 |
| 2005 | -- | $17,531 |
| 2004 | -- | $17,531 |
| 2003 | -- | $17,531 |
| 2002 | -- | $17,531 |
| 2001 | -- | $17,531 |
| 2000 | -- | $17,531 |
| 1999 | -- | $17,531 |
Find assessor info on the county website
Neighborhood: 10543
Nearby homes
- $1,550,0002 bd3 ba2.2k sqft1103 Fairway Grn, Mamaroneck, NY 10543Sold
- $1,156,0003 bd2 ba2.4k sqft1104 Fairway Grn, Mamaroneck, NY 10543Off Market
- $1,700,0002 bd3 ba2.7k sqft1406 Fairway Grn, Mamaroneck, NY 10543Sold

- $1,278,6002 bd2 ba2.4k sqft1201 Fairway Grn, Mamaroneck, NY 10543Off Market
- $1,265,5002 bd2 ba2.8k sqft801 Fairway Grn, Mamaroneck, NY 10543Off Market
- $1,088,3002 bd2 ba2.5k sqft1101 Fairway Grn, Mamaroneck, NY 10543Off Market
- $1,092,5002 bd2 ba2.2k sqft1202 Fairway Grn, Mamaroneck, NY 10543Off Market
- $990,0002 bd2 ba2.2k sqft802 Fairway Grn, Mamaroneck, NY 10543Sold
Nearby schools
GreatSchools rating
- 8/10Central SchoolGrades: PK-5Distance: 0.2 mi
- 9/10Hommocks SchoolGrades: 6-8Distance: 0.3 mi
- 8/10Mamaroneck High SchoolGrades: 9-12Distance: 0.2 mi
Schools provided by the listing agent
- Elementary: Central School
- Middle: Hommocks School
- High: Mamaroneck High School
Source: OneKey® MLS as distributed by MLS GRID. This data may not be complete. We recommend contacting the local school district to confirm school assignments for this home.
Get a cash offer in 3 minutes
Find out how much your home could sell for in as little as 3 minutes with a no-obligation cash offer.
Estimated market value
$1,511,400
Get a cash offer in 3 minutes
Find out how much your home could sell for in as little as 3 minutes with a no-obligation cash offer.
Estimated market value
$1,511,400
- New York
- Westchester County
- Mamaroneck
- 10543
- 1102 Fairway Green
Nearby cities
Nearby neighborhoods
Nearby zip codes
Other Mamaroneck Topics
