Save thousands + a free appraisal w/ use of our preferred lender! Some homes are just a feeling - and this is definitely one of them. Tucked at the end of a dead-end street and surrounded by mature trees, this modern storybook cottage offers a rare sense of privacy and retreat while still being conveniently located. Even more rare, it’s a true single-family home with no HOA. Built in 2024, nearly every major system, finish, and feature is practically brand new, offering the ease of new construction with thoughtful design throughout.
Inside, vaulted ceilings and oversized windows illuminate the home with natural light and make it live far larger than its footprint suggests. The kitchen blends clean modern design with elevated finishes including soft-close cabinetry, stone countertops extended seamlessly as the backsplash, and under-cabinet lighting that adds warmth and dimension. Warm wood accents, intentional architecture, and wooded surroundings create a space that feels both refined and inviting.
Outside, the fully fenced backyard is framed by trees and sounds of nature, creating a peaceful setting that feels tucked away from it all - while still being just minutes from Nashville, East Nashville, and major commuter routes for an easy connection to the city.
OO STR permit eligible!! A primary residence that can kick-off your investor portfolio!
Active
Price cut: $6K (6/10)
$369,000
1102 Fernbank Dr, Madison, TN 37115
2beds
906sqft
Single Family Residence, Residential
Built in 2024
9,147 Square Feet Lot
$-- Zestimate®
$407/sqft
$-- HOA
What's special
Modern storybook cottageSurrounded by mature treesIntentional architectureSoft-close cabinetryVaulted ceilingsWarm wood accents
- 62 days |
- 517 |
- 49 |
Zillow last checked:
Listing updated:
Listed by:
Gary Ashton 615-301-1650,
The Ashton Real Estate Group of RE/MAX Advantage 615-301-1631,
Joseph Perricone,
The Ashton Real Estate Group of RE/MAX Advantage
Source: RealTracs MLS as distributed by MLS GRID,MLS#: 3216742
Facts & features
Interior
Bedrooms & bathrooms
- Bedrooms: 2
- Bathrooms: 2
- Full bathrooms: 2
- Main level bedrooms: 2
Primary bathroom
- Features: Primary Bedroom
- Level: Primary Bedroom
Kitchen
- Features: Pantry
- Level: Pantry
- Area: 132 Square Feet
- Dimensions: 12x11
Living room
- Features: Combination
- Level: Combination
- Area: 132 Square Feet
- Dimensions: 12x11
Heating
- Central
Cooling
- Ceiling Fan(s), Central Air
Appliances
- Included: Oven, Electric Range, Dishwasher, Disposal, Freezer, Ice Maker, Microwave, Refrigerator, Stainless Steel Appliance(s)
- Laundry: Electric Dryer Hookup, Washer Hookup
Features
- Flooring: Luxury Vinyl, Tile
- Basement: Crawl Space
Interior area
- Total structure area: 906
- Total interior livable area: 906 sqft
- Finished area above ground: 906
Property
Parking
- Total spaces: 8
- Parking features: Open
- Uncovered spaces: 8
Features
- Levels: One
- Stories: 1
- Patio & porch: Deck, Covered, Porch
- Fencing: Back Yard
Lot
- Size: 9,147 Square Feet
- Dimensions: 57 x 150
- Features: Cleared, Level, Private, Wooded
- Topography: Cleared,Level,Private,Wooded
Details
- Parcel number: 05209026200
- Special conditions: Standard
Construction
Type & style
- Home type: SingleFamily
- Property subtype: Single Family Residence, Residential
Materials
- Vinyl Siding
Condition
- New construction: No
- Year built: 2024
Utilities & green energy
- Sewer: Public Sewer
- Water: Public
- Utilities for property: Water Available
Community & HOA
Community
- Security: Carbon Monoxide Detector(s), Security System, Smoke Detector(s)
- Subdivision: Montague
HOA
- Has HOA: No
Location
- Region: Madison
Financial & listing details
- Price per square foot: $407/sqft
- Tax assessed value: $311,500
- Annual tax amount: $2,191
- Date on market: 5/20/2026
Estimated market value
Not available
Estimated sales range
Not available
Not available
Price history
| Date | Event | Price |
|---|---|---|
| 6/10/2026 | Price change | $369,000-1.6%$407/sqft |
Source:  RealTracs MLS as distributed by MLS GRID #3216742 Report a problem RealTracs MLS as distributed by MLS GRID #3216742 Report a problem | ||
| 5/26/2026 | Listed for sale | $375,000+7.4%$414/sqft |
Source: RealTracs MLS as distributed by MLS GRID #3216742 Report a problem | ||
| 5/31/2024 | Sold | $349,000$385/sqft |
Source: RealTracs MLS as distributed by MLS GRID #2648229 Report a problem | ||
| 5/29/2024 | Pending sale | $349,000$385/sqft |
Source: RealTracs MLS as distributed by MLS GRID #2648229 Report a problem | ||
| 5/1/2024 | Contingent | $349,000$385/sqft |
Source: RealTracs MLS as distributed by MLS GRID #2648229 Report a problem | ||
| 4/27/2024 | Listed for sale | $349,000$385/sqft |
Source: RealTracs MLS as distributed by MLS GRID #2648229 Report a problem | ||
| 4/2/2024 | Listing removed | -- |
Source: RealTracs MLS as distributed by MLS GRID #2595827 Report a problem | ||
| 11/22/2023 | Listed for sale | $349,000+118.1%$385/sqft |
Source: RealTracs MLS as distributed by MLS GRID #2595827 Report a problem | ||
| 3/2/2023 | Listing removed | -- |
Source: RealTracs MLS as distributed by MLS GRID #2457557 Report a problem | ||
| 2/19/2023 | Pending sale | $160,000$177/sqft |
Source: RealTracs MLS as distributed by MLS GRID #2457557 Report a problem | ||
| 1/9/2023 | Price change | $160,000+190.9%$177/sqft |
Source: RealTracs MLS as distributed by MLS GRID #2457557 Report a problem | ||
| 11/22/2022 | Listed for sale | $55,000$61/sqft |
Source: RealTracs MLS as distributed by MLS GRID #2457557 Report a problem | ||
| 11/14/2022 | Pending sale | $55,000$61/sqft |
Source:  RE/MAX International #2457557 Report a problem RE/MAX International #2457557 Report a problem | ||
| 11/14/2022 | Contingent | $55,000$61/sqft |
Source: RealTracs MLS as distributed by MLS GRID #2457557 Report a problem | ||
| 11/10/2022 | Listed for sale | $55,000+175%$61/sqft |
Source: RealTracs MLS as distributed by MLS GRID #2457557 Report a problem | ||
| 1/28/2019 | Sold | $20,000-14.5%$22/sqft |
Source: Public Record Report a problem | ||
| 12/4/2018 | Listed for sale | $23,400$26/sqft |
Source: Exit Realty East Nashville #1993746 Report a problem | ||
Public tax history
| Year | Property taxes | Tax assessment |
|---|---|---|
| 2025 | $2,191 +193.8% | $77,875 +239.7% |
| 2024 | $746 +93% | $22,925 +93.1% |
| 2023 | $386 | $11,875 |
| 2022 | $386 -1% | $11,875 |
| 2021 | $390 +85% | $11,875 +137.5% |
| 2020 | $211 +33.8% | $5,000 |
| 2019 | $158 | $5,000 |
| 2018 | $158 | $5,000 |
| 2017 | $158 | $5,000 +25% |
| 2016 | $158 +0.5% | $4,000 |
| 2015 | $157 | $4,000 |
| 2014 | $157 | $4,000 |
| 2013 | -- | $4,000 -20% |
| 2012 | -- | $5,000 |
| 2011 | -- | $5,000 |
| 2010 | -- | $5,000 |
| 2009 | -- | $5,000 +33.3% |
| 2008 | -- | $3,750 |
| 2007 | -- | $3,750 |
| 2006 | -- | -- |
| 2005 | -- | -- |
| 2004 | -- | -- |
| 2003 | -- | -- |
Find assessor info on the county website
Monthly payment
Est. payment
Payment breakdown
Explore the cost of this home by adjusting the details. Changes won't be saved.Climate risks
Neighborhood: Montogue
Nearby schools
GreatSchools rating
- 4/10Stratton Elementary SchoolGrades: PK-5Distance: 1.4 mi
- 4/10Madison Middle PrepGrades: 6-8Distance: 1.3 mi
- 4/10Hunters Lane Comp High SchoolGrades: 9-12Distance: 3.4 mi
Schools provided by the listing agent
- Elementary: Stratton Elementary
- Middle: Madison Middle
- High: Hunters Lane Comp High School
Source: RealTracs MLS as distributed by MLS GRID. This data may not be complete. We recommend contacting the local school district to confirm school assignments for this home.
- $400,0002 bd2 ba1k sqft1100 Fernbank Dr, Madison, TN 37115Sold
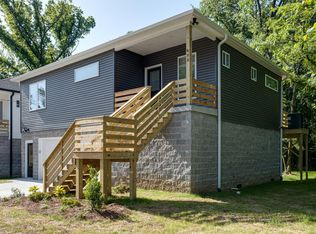
- $479,8004 bd2 ba2.1k sqft1104 Fernbank Dr, Madison, TN 37115Off Market

- $298,9002 bd1 ba879 sqft1106 Fernbank Dr, Madison, TN 37115Off Market
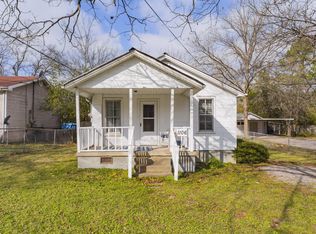
- $337,2003 bd2 ba1.3k sqft1107 Fernbank Dr, Madison, TN 37115Off Market

- $67,500-- bd-- ba-- sqft415 E Palestine Ave, Madison, TN 37115Off Market
- $338,2003 bd2 ba1.4k sqft1113 Fernbank Dr, Madison, TN 37115Off Market
- $126,000-- bd-- ba-- sqft417 E Palestine Ave, Madison, TN 37115Off Market
- $313,1003 bd1 ba1k sqft1108 Fernbank Dr, Madison, TN 37115Off Market
A local agent can set up tours, give advice and negotiate with sellers.
A local lender can help you make sure your offer is ready when you are.
Similar homes
- $349,9003 bd2 ba1k sqft737 Heritage Dr, Madison, TN 37115For Sale

 MLS ID #3301861, Sarah Evans. RealTracs MLS as distributed by MLS GRID
 - $365,0003 bd2 ba1.3k sqft112 Wiley St, Madison, TN 37115For Sale
 MLS ID #3263219, Julie Childs. RealTracs MLS as distributed by MLS GRID
 - $350,0002 bd1 ba1k sqft338A Thelma St, Madison, TN 37115For Sale
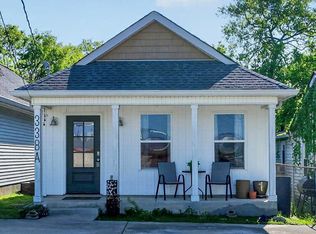
 MLS ID #243458, Ashley Luther, Chord Real Estate. UCMLS
 - $293,7002 bd1 ba823 sqft747 Oakdell Ave, Madison, TN 37115For Sale
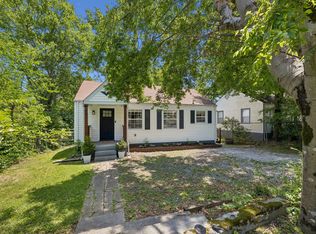 MLS ID #3216952, Trish Hamilton. RealTracs MLS as distributed by MLS GRID
 - $499,0002 bd2 ba1.3k sqft1029 Red Bud Ter, Madison, TN 37115New ConstructionMLS ID #3193725, Brian Bequette. RealTracs MLS as distributed by MLS GRID
- $329,9003 bd2 ba1.2k sqft1521 Mohawk Trl, Madison, TN 37115For SaleMLS ID #3248196, Vince Coletti. RealTracs MLS as distributed by MLS GRID
- $365,0002 bd1 ba827 sqft2215 Weona Dr, Nashville, TN 37214For SaleMLS ID #3270490, Brianna Morant. RealTracs MLS as distributed by MLS GRID
- $310,0003 bd1 ba1.2k sqft1056 Cheyenne Blvd, Madison, TN 37115For SaleMLS ID #3251117, Tim Houk. RealTracs MLS as distributed by MLS GRID
- $442,0003 bd2 ba1.2k sqft812 Tuckahoe Dr, Madison, TN 37115For SaleMLS ID #3242203, Sheri Hendel. RealTracs MLS as distributed by MLS GRID
- $369,9003 bd2 ba1.2k sqft404 Lawrence St, Old Hickory, TN 37138For SaleMLS ID #3225832, Jenny-Faye Klooster. RealTracs MLS as distributed by MLS GRID
- $425,0002 bd2 ba918 sqft2127A Burns St, Nashville, TN 37216For SaleMLS ID #3287788, Jaden Ismael Porto. RealTracs MLS as distributed by MLS GRID
- $369,9003 bd2 ba1.3k sqft208 East Ave, Goodlettsville, TN 37072For SaleMLS ID #3247577, Jenilee Anthony. RealTracs MLS as distributed by MLS GRID
- $399,9003 bd2 ba950 sqft2503 Allenwood Dr, Nashville, TN 37207For SaleMLS ID #3211118, Abanob Hanna. RealTracs MLS as distributed by MLS GRID
- $395,0002 bd1 ba900 sqft944 Chickasaw Ave, Nashville, TN 37207For SaleMLS ID #3220746, Megan Manly. RealTracs MLS as distributed by MLS GRID
- $419,9003 bd2 ba1k sqft2573 Slaydon Dr, Nashville, TN 37207For SaleMLS ID #3255170, James (Kyle) Grace. RealTracs MLS as distributed by MLS GRID
- $369,9003 bd1 ba977 sqft883 Carter St, Nashville, TN 37206For SaleMLS ID #3220924, Sherein Reddin. RealTracs MLS as distributed by MLS GRID
- $374,9002 bd1 ba975 sqft102 Desoto Dr, Nashville, TN 37210For SaleMLS ID #3214042, Philip Davis. RealTracs MLS as distributed by MLS GRID
- $364,9993 bd1 ba1.3k sqft2636 Woodberry Dr, Nashville, TN 37214For SaleMLS ID #3217947, Franky Rivera. RealTracs MLS as distributed by MLS GRID
- $339,9003 bd2 ba952 sqft4003 Cedar Cir, Nashville, TN 37218For SaleMLS ID #3244056, Kelly Donovan. RealTracs MLS as distributed by MLS GRID
- $400,0003 bd2 ba1k sqft205 Glenrose Ct, Nashville, TN 37210For SaleMLS ID #3260487, Drew Vaughan. RealTracs MLS as distributed by MLS GRID
