Skip main navigation
Active
  • Listed by: RE/MAX Alliance • Kathryn Clark • Contact: 314-974-0888
    Price cut: $35K (6/18)
    $840,000

    1102 Franklin Ave, Edwardsville, IL 62025

    3beds
    4,017sqft
    : 
    Loading
    Get pre-qualified
    Single Family Residence
    Built in 1955
    2.23 Acres Lot
    $-- Zestimate®
    $209/sqft
    $-- HOA

    What's special

    Second fireplaceStriking fireplacePrivate acresAdditional bedroomMassive islandCharming window seatsLuxurious primary suite
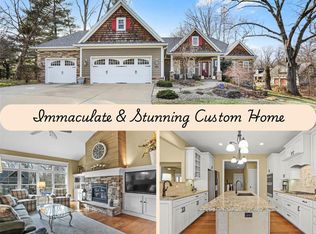
    Tucked away on over 2 private acres in the heart of Edwardsville, this stunning property offers the perfect blend of privacy, space, and convenience. A long private driveway leads to incredible curb appeal, a 3-car attached garage, and additional paved parking areas. Inside, you’ll find 3 bedrooms, 3.5 bathrooms, and a versatile upper-level bonus space with roughed-in plumbing for a future 3/4 bath—ideal for creating a private 4th bedroom suite or multi-generational living option. Step through the welcoming foyer into an impressive great room featuring soaring vaulted wood ceilings and a striking fireplace. The spacious kitchen with a massive island opens seamlessly to the main living area, while the formal dining room is ready for memorable dinner parties and celebrations. A cozy den with a second fireplace creates the perfect setting for relaxing evenings or holiday gatherings. The luxurious primary suite is a true retreat with a large custom walk-in closet and spa-like ensuite featuring dual vanities, heated floors, tiled shower, and a freestanding soaking tub. Private access to the back deck adds to the serene atmosphere. The main level also includes an additional bedroom, full bath, and dedicated laundry room. Upstairs, another spacious bedroom suite offers its own ensuite bath, walk-in closet, charming window seats, and abundant storage. The full unfinished basement provides multiple storage options and has walk-out access that's ideal for riding lawnmower storage. Outdoor living shines with an expansive deck, hot tub that stays with the home, custom hardscaped firepit seating area, and a large covered screened-in porch perfect for enjoying nearly every season. The sprawling flat backyard offers endless possibilities, including plenty of room for a future pool. There's even a real California Redwood tree on the property!! Rarely does a property combine this much privacy and usable acreage while remaining just minutes from everything Edwardsville has to offer. List of updates upon request. Schedule your private showing today!
    54 days
    |
    1,646
    |
    68
    |

    Zillow last checked:

    Listing updated:

    Listed by:

    Kathryn Clark 314-974-0888,

    RE/MAX Alliance,

    Julie Fleck 618-972-7975,

    RE/MAX Alliance

    Source: MARIS,MLS#: 26032973MLS LogoOriginating MLS: Southwestern Illinois Board of REALTORS

      Facts & features

      Interior

      Bedrooms & bathrooms
      • Bedrooms: 3
      • Bathrooms: 4
      • Full bathrooms: 3
      • 1/2 bathrooms: 1
      • Main level bathrooms: 3
      • Main level bedrooms: 2
      Primary bedroom
      • Level: Main
      • Area: 354.42
      • Dimensions: 17.9x19.8
      Bedroom
      • Level: Main
      • Area: 162.63
      • Dimensions: 11.7x13.9
      Bedroom
      • Level: Upper
      • Area: 637.54
      • Dimensions: 25.1x25.4
      Primary bathroom
      • Level: Main
      • Area: 143.82
      • Dimensions: 14.1x10.2
      Bathroom
      • Level: Main
      • Area: 33.61
      • Dimensions: 6.11x5.5
      Bathroom
      • Level: Main
      • Area: 59.04
      • Dimensions: 8.2x7.2
      Bathroom
      • Level: Upper
      • Area: 83.7
      • Dimensions: 9x9.3
      Bonus room
      • Level: Upper
      • Area: 1006.56
      • Dimensions: 43.2x23.3
      Dining room
      • Level: Main
      • Area: 332.2
      • Dimensions: 22x15.1
      Family room
      • Level: Main
      • Area: 472.99
      • Dimensions: 23.3x20.3
      Kitchen
      • Level: Main
      • Area: 298.68
      • Dimensions: 22.8x13.1
      Laundry
      • Level: Main
      • Area: 83.07
      • Dimensions: 11.7x7.1
      Living room
      • Level: Main
      • Area: 227.74
      • Dimensions: 19.3x11.8
      Heating
      • Forced Air
      Cooling
      • Central Air
      Appliances
      • Included: Gas Cooktop, Dishwasher, Dryer, Microwave, Oven, Refrigerator, Washer
      • Laundry: Laundry Room, Main Level
      Features
      • Beamed Ceilings, Built-in Features, Ceiling Fan(s), Double Vanity, Entrance Foyer, Granite Counters, High Ceilings, Kitchen Island, Natural Woodwork, Open Floorplan, Pantry, Separate Dining, Separate Shower, Soaking Tub, Special Millwork, Walk-In Closet(s), Wet Bar, Workshop/Hobby Area
      • Flooring: Carpet, Hardwood, Tile
      • Basement: Unfinished,Walk-Out Access
      • Number of fireplaces: 2
      • Fireplace features: Great Room, Living Room
      Interior area
      • Total structure area: 4,017
      • Total interior livable area: 4,017 sqft
      • Finished area above ground: 4,017
      • Finished area below ground: 0
      Video & virtual tour

      Property

      Parking
      • Total spaces: 3
      • Parking features: Additional Parking, Attached, Oversized
      • Attached garage spaces: 3
      Features
      • Levels: One and One Half
      • Patio & porch: Deck, Front Porch, Screened
      • Exterior features: Fire Pit, Lighting, Private Yard
      • Fencing: Invisible
      • Has view: Yes
      • View description: Trees/Woods
      Lot
      • Size: 2.23 Acres
      • Dimensions: 2.23 acres
      • Features: Level, Many Trees, Private
      Details
      • Additional structures: Shed(s)
      • Parcel number: 142151310102018
      • Special conditions: Standard

      Construction

      Type & style
      • Home type: SingleFamily
      • Architectural style: Craftsman
      • Property subtype: Single Family Residence
      Materials
      • Brick, HardiPlank Type
      Condition
      • Year built: 1955

      Utilities & green energy

      • Electric: Ameren
      • Sewer: Public Sewer
      • Water: Public
      • Utilities for property: Electricity Connected, Natural Gas Connected, Sewer Connected, Water Connected

      Community & HOA

      Community
      • Subdivision: Peony Crk
      HOA
      • Has HOA: No
      Location
      • Region: Edwardsville

      Financial & listing details

      • Price per square foot: $209/sqft
      • Tax assessed value: $567,780
      • Annual tax amount: $13,083
      • Date on market: 5/29/2026
      • Cumulative days on market: 54 days
      • Listing terms: Cash,Conventional,FHA,VA Loan
      • Electric utility on property: Yes

        Estimated market value

        Not available

        Estimated sales range

        Not available

        Not available

        Price history

        DateEventPrice
        6/18/2026Price change$840,000-4%$209/sqft
        Source: MARIS #26032973 Report a problem
        5/29/2026Listed for sale$875,000+94.4%$218/sqft
        Source: MARIS #26032973 Report a problem
        6/23/2015Sold$450,000$112/sqft
        Source: Public Record Report a problem

        Public tax history

        YearProperty taxesTax assessment
        2024$13,083 +6.5%$189,260 +7.8%
        2023$12,286 +7.3%$175,630 +8.2%
        2022$11,449 +4%$162,350 +5.4%
        2021$11,010 +3.3%$154,090 +3.2%
        2020$10,661 +0.7%$149,320 +1.7%
        2019$10,588 $146,820 +4.7%
        2018-- $140,220
        2017$10,133 +21.1%$140,220 +2.2%
        2016$8,365 $137,260 +8.5%
        2015$8,365 $126,450
        2014$8,365 $126,450
        2013$8,365 $126,450 -11.6%
        2012-- $142,990 -1.5%
        2011-- $145,100 -12.2%
        2010-- $165,230 +3.2%
        2009-- $160,120 +9.2%
        2007-- $146,690 +9.5%
        2005-- $134,010 +44.3%
        2004$2,126 -2.9%$92,880 +98.3%
        2003$2,191 $46,830 +56.5%
        2002-- $29,920 -28.7%
        2001-- $41,950 -3.5%
        2000$2,340 $43,450
        Find assessor info on the county website

        Monthly payment

        Est. payment

        Payment breakdown

        Explore the cost of this home by adjusting the details. Changes won't be saved.
        All calculations are estimates and provided by Zillow, Inc. for informational purposes only. Actual amounts may vary.
        HOA fees may include property taxes on listings classified as Co-Ops. Contact the listing agent and/or owner for fee details.
        Mortgage interest rates are dependent on a number of factors, including credit score, down payment, and repayment length. Interest rate data provided by Zillow Group Marketplace, Inc. as of 1/1/1970 from various mortgage lenders with which we have lead or other similar arrangements; the Estimated Payment is an average of those rates.
        See how much you could borrow to make a competitive offer.

        Climate risks

        Neighborhood: 62025

        Getting around

        13 / 100
        Car-Dependent
        29 / 100
        Somewhat Bikeable

        Nearby schools

        GreatSchools rating
        Schools provided by the listing agent
        • Elementary: Edwardsville Dist 7
        • Middle: Edwardsville Dist 7
        • High: Edwardsville

        Source: MARIS. This data may not be complete. We recommend contacting the local school district to confirm school assignments for this home.

        A local agent can set up tours, give advice and negotiate with sellers.

        A local lender can help you make sure your offer is ready when you are.

        Browse local experts

        Similar homes