Quality, Quality, Quality!! This expansive custom home is on the market for the first time! The spacious Entry, Living Room, and Dining Room are just the beginning! The Kitchen boasts a large center island with seating(island stools stay!), pantry closet, double oven, new Kohler Kitchen faucet, planning desk, and THE BEST large Eating Area with bump out and French Doors opening to a beautiful YEAR ROUND SUNROOM! With a southern exposure, there is so much natural light to enjoy every season of the year! The Family Room with Woodburning Fireplace also opens to the Sunroom! Work from home? Need a study area? The Main Floor Den with French Doors is perfect! The 2nd floor with wide hallway features features 4 Bedrooms, including 3 nicely sized Bedrooms and the Master Bedroom with tray ceiling measures 16' x 22'! Ceiling fans in all Bedrooms! Nice Master Bath with large corner whirlpool, separate shower and double sink! Don't miss the large L-shaped custom closet with built in drawers and shelving! The ceramic flooring in the Master Bath and Walk In Closet are HEATED! Great FULL Basement with a Rec Area(pool table stays!), 2nd Family Room area, and a HUGE unfinished area with plenty of storage space, plus a poured crawl space under the Sunroom! 6 panel doors throughout! There is a convenient Mudroom with closet off the garage! The tree lined backyard is stunning! It features a large patio with built in gas grill, Koi pond, and beautifully designed perennial beds! 1 year Home Warranty included! Make your appointment today!
Closed
$480,000
1102 Geneva St, Shorewood, IL 60404
4beds
3,777sqft
Single Family Residence
Built in 1991
-- sqft lot
$515,200 Zestimate®
$127/sqft
$3,633 Estimated rent
Home value
$515,200
$489,000 - $541,000
$3,633/mo
Zestimate® history
Owner options
List your home for rent
$3,633/mo
Rent Zestimate®
Find your next renter with Zillow Rental Manager. Plus, with online applications, you can quickly screen prospective tenants – for free.
$3,633/mo
Rent Zestimate®
Refinance and save
$2,897/mo
Est. payment
Refinancing to a lower rate could help reduce your monthly payments and save thousands over the life of the loan.
$2,897/mo
Est. payment
Explore your selling options
Work with a Zillow partner agent
Leverage their expertise and Zillow's premium Showcase listings to get your home seen by more buyers.
Get startedList with your own agent
Get your home in front of millions of buyers by listing it on Zillow.
Learn how to do itSell it yourself
Take full control of how buyers see your home on Zillow by listing For Sale by Owner (FSBO).
List your homeWhat's special
Koi pondLarge eating areaYear round sunroomSpacious entryNew kohler kitchen faucetBeautifully designed perennial bedsNatural light
Zillow last checked:
Listing updated:
Listed by:
Nancy Leggett 815-436-2232,
Coldwell Banker Real Estate Group
Bought with:
Kristin DePue, ABR,SFR
RE/MAX Showcase
Source: MRED as distributed by MLS GRID,MLS#: 12180827
Facts & features
Interior
Bedrooms & bathrooms
- Bedrooms: 4
- Bathrooms: 3
- Full bathrooms: 2
- 1/2 bathrooms: 1
Rooms
- Room types: Eating Area, Den, Recreation Room, Heated Sun Room, Family Room, Walk In Closet
Primary bedroom
- Features: Flooring (Carpet), Window Treatments (All), Bathroom (Full)
- Level: Second
- Area: 352 Square Feet
- Dimensions: 16X22
Bedroom 2
- Features: Flooring (Carpet), Window Treatments (All)
- Level: Second
- Area: 156 Square Feet
- Dimensions: 13X12
Bedroom 3
- Features: Flooring (Carpet), Window Treatments (All)
- Level: Second
- Area: 156 Square Feet
- Dimensions: 13X12
Bedroom 4
- Features: Flooring (Carpet), Window Treatments (All)
- Level: Second
- Area: 210 Square Feet
- Dimensions: 14X15
Den
- Features: Flooring (Wood Laminate), Window Treatments (All)
- Level: Main
- Area: 156 Square Feet
- Dimensions: 12X13
Dining room
- Features: Flooring (Carpet), Window Treatments (All)
- Level: Main
- Area: 144 Square Feet
- Dimensions: 12X12
Eating area
- Features: Flooring (Wood Laminate), Window Treatments (All)
- Level: Main
- Area: 270 Square Feet
- Dimensions: 15X18
Family room
- Features: Flooring (Carpet), Window Treatments (All)
- Level: Main
- Area: 273 Square Feet
- Dimensions: 13X21
Other
- Features: Flooring (Carpet)
- Level: Basement
- Area: 169 Square Feet
- Dimensions: 13X13
Other
- Features: Flooring (Carpet), Window Treatments (All)
- Level: Main
- Area: 196 Square Feet
- Dimensions: 14X14
Kitchen
- Features: Kitchen (Eating Area-Table Space, Island, Pantry-Closet, Custom Cabinetry, Granite Counters), Flooring (Wood Laminate), Window Treatments (All)
- Level: Main
- Area: 240 Square Feet
- Dimensions: 15X16
Living room
- Features: Flooring (Carpet), Window Treatments (All)
- Level: Main
- Area: 247 Square Feet
- Dimensions: 13X19
Recreation room
- Features: Flooring (Carpet)
- Level: Basement
- Area: 247 Square Feet
- Dimensions: 13X19
Walk in closet
- Features: Flooring (Carpet)
- Level: Second
- Area: 221 Square Feet
- Dimensions: 13X17
Heating
- Natural Gas, Forced Air, Radiant Floor
Cooling
- Central Air
Appliances
- Included: Double Oven, Microwave, Dishwasher, Refrigerator, Washer, Dryer, Disposal, Water Softener, Water Softener Owned, Humidifier
Features
- Built-in Features, Walk-In Closet(s), Bookcases
- Flooring: Laminate
- Windows: Screens, Skylight(s)
- Basement: Finished,Full
- Number of fireplaces: 1
- Fireplace features: Wood Burning, Attached Fireplace Doors/Screen, Family Room
Interior area
- Total structure area: 5,427
- Total interior livable area: 3,777 sqft
- Finished area below ground: 1,650
Property
Parking
- Total spaces: 2.5
- Parking features: Concrete, Garage Door Opener, On Site, Attached, Garage
- Attached garage spaces: 2.5
- Has uncovered spaces: Yes
Accessibility
- Accessibility features: No Disability Access
Features
- Stories: 2
- Patio & porch: Patio
- Exterior features: Outdoor Grill
Lot
- Dimensions: 79 X 149 X 78 X 149
Details
- Parcel number: 0506161080120000
- Special conditions: Home Warranty
- Other equipment: Water-Softener Owned, Ceiling Fan(s), Sump Pump
Construction
Type & style
- Home type: SingleFamily
- Property subtype: Single Family Residence
Materials
- Brick, Cedar
- Foundation: Concrete Perimeter
- Roof: Asphalt
Condition
- New construction: No
- Year built: 1991
Details
- Warranty included: Yes
Utilities & green energy
- Sewer: Public Sewer
- Water: Public
Community & HOA
Community
- Features: Curbs, Sidewalks, Street Lights, Street Paved
- Security: Security System, Carbon Monoxide Detector(s)
- Subdivision: Westfield
HOA
- Services included: None
Location
- Region: Shorewood
Financial & listing details
- Price per square foot: $127/sqft
- Tax assessed value: $429,645
- Annual tax amount: $9,721
- Date on market: 10/7/2024
- Listing terms: Conventional
- Ownership: Fee Simple
Price history
| Date | Event | Price |
|---|---|---|
| 12/16/2024 | Sold | $480,000-2%$127/sqft |
Source:  MRED as distributed by MLS GRID #12180827 Report a problem MRED as distributed by MLS GRID #12180827 Report a problem | ||
| 11/4/2024 | Pending sale | $489,900$130/sqft |
Source:  Coldwell Banker Real Estate Group #12180827 Report a problem Coldwell Banker Real Estate Group #12180827 Report a problem | ||
| 11/4/2024 | Contingent | $489,900$130/sqft |
Source: MRED as distributed by MLS GRID #12180827 Report a problem | ||
| 10/7/2024 | Listed for sale | $489,900$130/sqft |
Source: MRED as distributed by MLS GRID #12180827 Report a problem | ||
Public tax history
| Year | Property taxes | Tax assessment |
|---|---|---|
| 2024 | $10,545 +8.5% | $143,215 +11.3% |
| 2023 | $9,721 +0.5% | $128,675 +5.7% |
| 2022 | $9,671 +7.4% | $121,759 +6.3% |
| 2021 | $9,008 -0.2% | $114,543 |
| 2020 | $9,028 +3.3% | $114,543 +4.3% |
| 2019 | $8,742 -1.8% | $109,873 +0.8% |
| 2018 | $8,906 +0.8% | $108,973 -0.2% |
| 2017 | $8,837 -7.4% | $109,150 +3.4% |
| 2016 | $9,544 +10.9% | $105,550 +7.1% |
| 2015 | $8,606 | $98,595 +5.5% |
| 2014 | $8,606 +4% | $93,433 |
| 2013 | $8,274 +3.3% | $93,433 -2.3% |
| 2012 | $8,007 +5.8% | $95,653 -6% |
| 2011 | $7,570 -4.9% | $101,758 -8.6% |
| 2010 | $7,956 +1.4% | $111,313 -2.2% |
| 2009 | $7,844 +0.6% | $113,875 |
| 2008 | $7,795 | $113,875 +2.2% |
| 2007 | -- | $111,435 +6.7% |
| 2006 | $7,376 +13.4% | $104,440 +10.9% |
| 2005 | $6,504 -2% | $94,152 +1.4% |
| 2004 | $6,634 +3.2% | $92,807 +5.2% |
| 2003 | $6,428 -3.8% | $88,231 -1.1% |
| 2002 | $6,683 +4.6% | $89,180 +2.2% |
| 2001 | $6,389 +6.5% | $87,277 +3% |
| 2000 | $5,999 | $84,735 |
Find assessor info on the county website
Neighborhood: 60404
Nearby homes
- $395,300-- bd2 ba2k sqft1104 Geneva St, Shorewood, IL 60404Off Market
- $485,3006 bd4 ba3.5k sqft501 Ravinia Dr, Shorewood, IL 60404Off Market
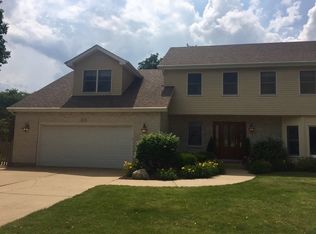
- $449,300-- bd2 ba2.8k sqft1103 Ravinia Ct, Shorewood, IL 60404Off Market
- $444,1003 bd2 ba2.8k sqft1106 Geneva St, Shorewood, IL 60404Off Market
- $407,6004 bd2 ba2.5k sqft503 Ravinia Dr, Shorewood, IL 60404Off Market
- $404,7003 bd2 ba2k sqft1105 Ravinia Ct, Shorewood, IL 60404Off Market
- $500,0004 bd4 ba2.7k sqft1103 Geneva St, Shorewood, IL 60404Sold
- $465,8004 bd3 ba2.8k sqft1101 Geneva St, Shorewood, IL 60404Off Market
Nearby schools
GreatSchools rating
- 7/10Troy Shorewood SchoolGrades: K-4Distance: 1 mi
- 8/10Troy Middle SchoolGrades: 7-8Distance: 2.3 mi
- 5/10Joliet West High SchoolGrades: 9-12Distance: 4.6 mi
Schools provided by the listing agent
- Elementary: Troy Shorewood School
- Middle: Troy Middle School
- High: Joliet West High School
- District: 30C
Source: MRED as distributed by MLS GRID. This data may not be complete. We recommend contacting the local school district to confirm school assignments for this home.
Get a cash offer in 3 minutes
Find out how much your home could sell for in as little as 3 minutes with a no-obligation cash offer.
Estimated market value
$515,200
Get a cash offer in 3 minutes
Find out how much your home could sell for in as little as 3 minutes with a no-obligation cash offer.
Estimated market value
$515,200
- Illinois
- Will County
- Shorewood
- 60404
- 1102 Geneva St
