From gracious entertaining areas to its bright, welcoming interior, this home has been exceptionally renovated from top to bottom with stylish finishes that perfectly complement the needs of the urban-luxury lifestyle while capturing the vibrant spirit of downtown San Antonio! Notable features include a 4BR+2BA, granite countertops, vinyl plank flooring, stainless steel appliances, including a newly installed refrigerator that adds sparkle to the home, tiled backsplash, quartz countertops, abundant soft-closing 42' cabinets and a custom wood vent hood, glass shower doors, and a tankless water heater, to name a few. Generous primary en-suite offers a luxe his/her spa-like shower, dual vanity, a walk-in closet with custom built-in shelves, and double French doors give access to the backyard with a custom deck making alfresco gatherings blissful!. Secondary bedrooms are generous in size. Bonus space off the back of the home completes this gem and makes for a great at-home gym or a creative studio to enjoy your hobbies of choice. Conveniently located near highly sought-after San Antonio attractions, including The Pearl Brewery, Riverwalk, Zoo, Frost Bank Center, and so many more!
Sold
Price Unknown
1102 Gibbs, San Antonio, TX 78202
4beds
1,480sqft
Single Family Residence
Built in 1953
7,448 Square Feet Lot
$309,300 Zestimate®
$--/sqft
$2,084 Estimated rent
Home value
$309,300
$288,000 - $334,000
$2,084/mo
Zestimate® history
Owner options
List your home for rent
$2,084/mo
Rent Zestimate®
Find your next renter with Zillow Rental Manager. Plus, with online applications, you can quickly screen prospective tenants – for free.
$2,084/mo
Rent Zestimate®
Refinance and save
Refinancing to a lower rate could help reduce your monthly payments and save thousands over the life of the loan.
Explore your selling options
Work with a Zillow partner agent
Leverage their expertise and Zillow's premium Showcase listings to get your home seen by more buyers.
Get startedList with your own agent
Get your home in front of millions of buyers by listing it on Zillow.
Learn how to do itSell it yourself
Take full control of how buyers see your home on Zillow by listing For Sale by Owner (FSBO).
List your homeWhat's special
Stylish finishesVinyl plank flooringAt-home gymStainless steel appliancesBonus spaceTiled backsplashGranite countertops
Zillow last checked:
Listing updated:
Listed by:
Cory Flores TREC #722645 (210) 970-8215,
Keller Williams Heritage
Source: LERA MLS,MLS#: 1856573
Facts & features
Interior
Bedrooms & bathrooms
- Bedrooms: 4
- Bathrooms: 2
- Full bathrooms: 2
Primary bedroom
- Features: Walk-In Closet(s), Ceiling Fan(s), Full Bath
- Area: 221
- Dimensions: 13 x 17
Bedroom 2
- Area: 156
- Dimensions: 12 x 13
Bedroom 3
- Area: 169
- Dimensions: 13 x 13
Bedroom 4
- Area: 117
- Dimensions: 9 x 13
Primary bathroom
- Features: Tub/Shower Separate, Double Vanity
- Area: 84
- Dimensions: 7 x 12
Dining room
- Area: 130
- Dimensions: 10 x 13
Kitchen
- Area: 187
- Dimensions: 11 x 17
Living room
- Area: 154
- Dimensions: 11 x 14
Heating
- Central, Electric
Cooling
- Central Air
Appliances
- Included: Self Cleaning Oven, Microwave, Range, Refrigerator, Disposal, Dishwasher, Electric Water Heater
- Laundry: Washer Hookup, Dryer Connection
Features
- One Living Area, Kitchen Island, Utility Room Inside, Secondary Bedroom Down, 1st Floor Lvl/No Steps, Open Floorplan, Ceiling Fan(s)
- Flooring: Vinyl
- Windows: Window Coverings
- Number of fireplaces: 1
- Fireplace features: One, Living Room
Interior area
- Total structure area: 1,480
- Total interior livable area: 1,480 sqft
Property
Parking
- Parking features: None
Features
- Levels: One
- Stories: 1
- Pool features: None
Lot
- Size: 7,448 Square Feet
- Features: Sidewalks, Streetlights
Details
- Parcel number: 063480140010
Construction
Type & style
- Home type: SingleFamily
- Property subtype: Single Family Residence
Materials
- Wood Siding
- Roof: Composition
Condition
- Pre-Owned
- New construction: No
- Year built: 1953
Utilities & green energy
- Electric: City
- Gas: City
- Sewer: City
- Water: City, Water System
- Utilities for property: City Garbage service
Community & HOA
Community
- Features: None
- Security: Smoke Detector(s), Security System Leased
- Subdivision: E. Houston So. To Hedges(Sa)
Location
- Region: San Antonio
Financial & listing details
- Tax assessed value: $288,970
- Annual tax amount: $7,084
- Date on market: 4/8/2025
- Cumulative days on market: 38 days
- Listing terms: Conventional,FHA,VA Loan,Cash
- Road surface type: Paved
Price history
| Date | Event | Price |
|---|---|---|
| 5/20/2025 | Sold | -- |
Source:  LERA MLS #1856573 Report a problem LERA MLS #1856573 Report a problem | ||
| 5/17/2025 | Pending sale | $330,000$223/sqft |
Source: LERA MLS #1856573 Report a problem | ||
| 4/18/2025 | Contingent | $330,000$223/sqft |
Source: LERA MLS #1856573 Report a problem | ||
| 4/8/2025 | Listed for sale | $330,000+100%$223/sqft |
Source: LERA MLS #1856573 Report a problem | ||
| 4/7/2022 | Sold | -- |
Source: Public Record Report a problem | ||
| 2/5/2021 | Pending sale | $165,000$111/sqft |
Source: Coldwell Banker D'Ann Harper #1499268 Report a problem | ||
| 2/1/2021 | Sold | -- |
Source: Agent Provided Report a problem | ||
| 12/12/2020 | Listed for sale | $165,000$111/sqft |
Source: Coldwell Banker D'Ann Harper #1499268 Report a problem | ||
Public tax history
| Year | Property taxes | Tax assessment |
|---|---|---|
| 2025 | $5,609 -20.8% | $288,970 -0.5% |
| 2024 | $7,085 +4.9% | $290,350 +7.1% |
| 2023 | $6,756 +22.5% | $271,010 +33.1% |
| 2022 | $5,515 +115.7% | $203,540 +77.9% |
| 2021 | $2,557 | $114,440 +25.6% |
| 2020 | $2,557 +21.9% | $91,120 +23.1% |
| 2019 | $2,098 | $74,020 +15.3% |
| 2018 | $2,098 +110% | $64,190 +82.4% |
| 2017 | $999 +15% | $35,200 +14.4% |
| 2016 | $868 +14.5% | $30,770 +13.5% |
| 2015 | $759 | $27,100 -3.4% |
| 2014 | $759 | $28,040 -1.8% |
| 2013 | -- | $28,550 -5.8% |
| 2012 | -- | $30,310 -10.8% |
| 2011 | -- | $33,990 -4.4% |
| 2010 | -- | $35,540 -12.4% |
| 2009 | -- | $40,560 -6.5% |
| 2008 | -- | $43,400 +14.2% |
| 2007 | -- | $38,000 +2.5% |
| 2006 | -- | $37,070 +7.8% |
| 2005 | -- | $34,400 |
| 2004 | -- | -- |
| 2003 | -- | -- |
| 2002 | -- | -- |
| 2001 | -- | -- |
| 2000 | -- | -- |
Find assessor info on the county website
Neighborhood: Jefferson Heights
Nearby homes
- $168,5002 bd1 ba960 sqft1104 Gibbs, San Antonio, TX 78202Off Market
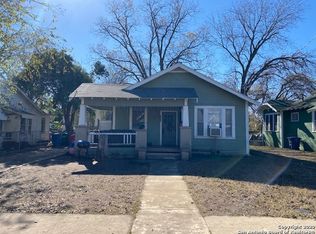
- $--1 bd1 ba450 sqft1107 Paso Hondo, San Antonio, TX 78202Off Market

- $--3 bd2 ba1.2k sqft1048 Gibbs, San Antonio, TX 78202Sold
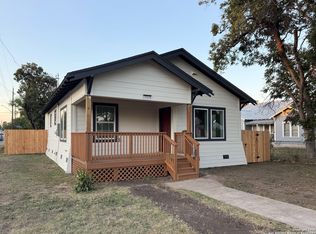
- $140,3001 bd1 ba1.9k sqft1108 Gibbs, San Antonio, TX 78202Off Market
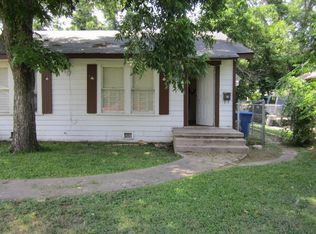
- $--2 bd2 ba963 sqft1110 Gibbs St #101, San Antonio, TX 78202Off Market
- $--1 bd1 ba650 sqft1110 Gibbs, San Antonio, TX 78202Off Market
- $--2 bd2 ba963 sqft1110 Gibbs St #102, San Antonio, TX 78202Off Market
- $154,4002 bd1 ba1k sqft1114 Gibbs, San Antonio, TX 78202Off Market
Nearby schools
GreatSchools rating
- 3/10Washington Elementary SchoolGrades: PK-5Distance: 0.4 mi
- 3/10Davis Middle SchoolGrades: 7-8Distance: 3.5 mi
- 2/10Houston High SchoolGrades: 9-12Distance: 3.6 mi
Schools provided by the listing agent
- Elementary: Smith
- Middle: Poe
- High: Highlands
- District: San Antonio I.S.D.
Source: LERA MLS. This data may not be complete. We recommend contacting the local school district to confirm school assignments for this home.
Get a cash offer in 3 minutes
Find out how much your home could sell for in as little as 3 minutes with a no-obligation cash offer.
Estimated market value
$309,300
Get a cash offer in 3 minutes
Find out how much your home could sell for in as little as 3 minutes with a no-obligation cash offer.
Estimated market value
$309,300
Nearby cities
Nearby neighborhoods
Nearby zip codes
Other San Antonio Topics
