Skip main navigation
Sold for $800,000
  • $800,000

    1102 Grant St, Herndon, VA 20170

    3beds
    1,300sqft
    Single Family Residence
    Built in 1927
    0.46 Acres Lot
    $815,500 Zestimate®
    $615/sqft
    $3,003 Estimated rent

    Home value

    $815,500

    $775,000 - $856,000

    $3,003/mo

    Zestimate® history
    Loading
    Loading...

    Owner options

    List your home for rent

    $3,003/mo

    Rent Zestimate®

    Find your next renter with Zillow Rental Manager. Plus, with online applications, you can quickly screen prospective tenants – for free.

    Learn more

    $3,003/mo

    Rent Zestimate®

    Refinance and save

    $4,973/mo

    Est. payment

    Refinancing to a lower rate could help reduce your monthly payments and save thousands over the life of the loan.

    See today's rates

    $4,973/mo

    Est. payment

    Explore your selling options

    Work with a Zillow partner agent

    Leverage their expertise and Zillow's premium Showcase listings to get your home seen by more buyers.

    Get started

    List with your own agent

    Get your home in front of millions of buyers by listing it on Zillow.

    Learn how to do it

    Sell it yourself

    Take full control of how buyers see your home on Zillow by listing For Sale by Owner (FSBO).

    List your home

    What's special

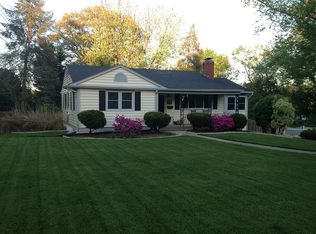
    Wow! Welcome to one of the most beautiful Craftsman homes in Herndon! Step onto the inviting front porch, perfect for sipping your morning coffee while you hear the birds chirp outside. As you enter the house and find yourself in a living room adorned with rich oak paneling, exuding a historic, rich aesthetic. The warmth of the heart pine wood floors extends throughout the house, creating a cohesive and inviting atmosphere. The living room opens up to the dining room, right next to the kitchen. You’ll be impressed by the modern chef's dream kitchen setup featuring granite countertops, a gas stove, and stainless steel appliances, all blending seamlessly with the home's classic charm. The main level boasts the primary bedroom and a full bathroom with a clawfoot bathtub, adding a touch of elegance. Heading upstairs, the upper level includes 2 bedrooms and another full bathroom. Outside, the expansive backyard and garden area provide plenty of space for outdoor activities and gardening enthusiasts, rounding out the tour of this charming and timeless Craftsman home. From your new home, you can even walk to all the shops and restaurants downtown!

    Zillow last checked:

    Listing updated:

    Listed by:

    Chris Craddock 703-688-2635,

    EXP Realty, LLC,

    Listing Team: The Redux Group, Co-Listing Agent: David J Mount 703-899-0039,

    EXP Realty, LLC

    Bought with:

    Robin Gebhardt, 0225209046

    Real Broker, LLC

    Source: Bright MLS,MLS#: VAFX2181492MLS Logo

    Facts & features

    Interior

    Bedrooms & bathrooms
    • Bedrooms: 3
    • Bathrooms: 2
    • Full bathrooms: 2
    • Main level bathrooms: 1
    • Main level bedrooms: 1
    Basement
    • Description: Percent Finished: 0.0
    • Area: 0
    Heating
    • Forced Air, Natural Gas
    Cooling
    • Central Air, Electric
    Appliances
    • Included: Gas Water Heater
    Features
    • Basement: Exterior Entry,Rear Entrance,Sump Pump
    • Has fireplace: No
    Interior area
    • Total structure area: 1,300
    • Total interior livable area: 1,300 sqft
    • Finished area above ground: 1,300
    • Finished area below ground: 0

    Property

    Parking
    • Parking features: Driveway
    • Has uncovered spaces: Yes
    Accessibility
    • Accessibility features: None
    Features
    • Levels: Three
    • Stories: 3
    • Pool features: None
    Lot
    • Size: 0.46 Acres
    Details
    • Additional structures: Above Grade, Below Grade
    • Parcel number: 0104 03100002
    • Zoning: 803
    • Special conditions: Standard

    Construction

    Type & style
    • Home type: SingleFamily
    • Architectural style: Craftsman
    • Property subtype: Single Family Residence
    Materials
    • Cedar, Wood Siding
    • Foundation: Other
    Condition
    • New construction: No
    • Year built: 1927

    Utilities & green energy

    • Sewer: Public Sewer
    • Water: Public

    Community & HOA

    Community
    • Subdivision: Van Vlecks
    HOA
    • Has HOA: No
    Location
    • Region: Herndon

    Financial & listing details

    • Price per square foot: $615/sqft
    • Tax assessed value: $605,090
    • Annual tax amount: $8,401
    • Date on market: 5/23/2024
    • Listing agreement: Exclusive Right To Sell
    • Ownership: Fee Simple

    Price history

    DateEventPrice
    6/14/2024Sold$800,000+6.7%$615/sqft
    Source: Bright MLS #VAFX2181492 Report a problem
    5/25/2024Pending sale$750,000$577/sqft
    Source: Bright MLS #VAFX2181492 Report a problem
    5/23/2024Listed for sale$750,000+46.2%$577/sqft
    Source: Bright MLS #VAFX2181492 Report a problem
    4/22/2016Sold$512,821+16.6%$394/sqft
    Source: Public Record Report a problem
    6/23/2015Listing removed$2,500$2/sqft
    Source: Keller Williams - Fairfax - Capital Properties #FX8653450 Report a problem
    6/4/2015Listed for rent$2,500$2/sqft
    Source: Keller Williams - Fairfax - Capital Properties #FX8653450 Report a problem
    7/30/2013Sold$439,995$338/sqft
    Source: Agent Provided Report a problem
    6/17/2013Listed for sale$439,995+25.7%$338/sqft
    Source: Owner Report a problem
    8/1/2003Sold$350,000+151.8%$269/sqft
    Source: Public Record Report a problem
    10/1/1998Sold$139,000$107/sqft
    Source: Public Record Report a problem

    Public tax history

    YearProperty taxesTax assessment
    2025$10,339 +21.5%$725,000 +20.8%
    2024$8,510 +1.3%$599,930 -0.9%
    2023$8,402 +0.4%$605,090 +1.9%
    2022$8,368 $594,090 +26.3%
    2021-- $470,490 -2.4%
    2020$5,707 +9.6%$482,200 +9.6%
    2019$5,206 +2.6%$439,860 +2.6%
    2018$5,076 +8.6%$428,860 +6.5%
    2017$4,675 +1.5%$402,700 +1.2%
    2016$4,608 +13.7%$397,790 +9.5%
    2015$4,053 -11.7%$363,160 -11.9%
    2014$4,592 $412,360 +19.9%
    2013-- $343,900 +4.7%
    2012-- $328,460
    2011-- $328,460 -6.8%
    2010-- $352,520 -9.1%
    2009-- $387,800 -9.3%
    2008-- $427,330 +6.8%
    2007-- $400,000 +100.9%
    2003-- $199,140 +25%
    2002-- $159,310 +5%
    2001-- $151,725
    Find assessor info on the county website

    Neighborhood: 20170

    Nearby schools

    GreatSchools rating
    Schools provided by the listing agent
    • Elementary: Herndon
    • Middle: Herndon
    • High: Herndon
    • District: Fairfax County Public Schools

    Source: Bright MLS. This data may not be complete. We recommend contacting the local school district to confirm school assignments for this home.

    Get a cash offer in 3 minutes
    Find out how much your home could sell for in as little as 3 minutes with a no-obligation cash offer.
    Estimated market value
    $815,500
    Get a cash offer in 3 minutes
    Find out how much your home could sell for in as little as 3 minutes with a no-obligation cash offer.
    Estimated market value
    $815,500