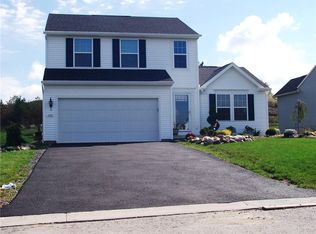
Build the Sienna. The open floor plan on the main level offers a foyer that leads to a generously sized great room, a convenient powder room and a mud room which can also be accessed from the garage. The family room offers an optional fireplace and plenty of room for the family & entertaining. A walk-in pantry and ample cabinetry are just some of the kitchen's highlights. Add an optional kitchen island for extra counter space. Upstairs three oversized bedrooms and two bathrooms are a standout. The owner's suite boasts a walk-in closet, plus its own bathroom. A laundry room is hidden away on the second floor for added convenience.Ryan Homes are Energy-Star Certified and accompanied by Ryan's 10-Year warranty. Photos are for illustrative purposes and may showcase optional features.
This property is not currently displayed as for sale or rent on Zillow. This may be different from what's on other websites or public sources.