Welcome home to this beautifully updated no-step ranch, situated on a spacious, nearly acre lot! This move-in ready home offers comfortable one-floor living with four bedrooms, two baths, and a flexible layout featuring updates throughout. The eat-in kitchen features new quartz countertops, and SS appliances. Multiple living spaces feature new flooring throughout, and plenty of room to spread out. The primary suite features a pass-through closet w/ adjoining flex room, perfect for a home office, sitting room, study, or additional bedroom. Updates include: New HVAC, HWH, flooring, windows, paint, patio, and more! Outside, enjoy an expansive flat backyard, offering a wonderful opportunity to bring your vision. All of this is minutes from shopping, dining, interstate access, and the many amenities of downtown Milford!
For sale
Price cut: $10.9K (8/21)
$339,000
1102 Heatherstone Way, Milford, OH 45150
4beds
1,832sqft
Single Family Residence
Built in 1960
0.88 Acres Lot
$-- Zestimate®
$185/sqft
$-- HOA
What's special
- 6 days |
- 558 |
- 37 |
Likely to sell faster than
Zillow last checked:
Listing updated:
Listed by:
Kevin Lucas 513-608-2940,
Comey & Shepherd 513-231-2800,
Cheryl Boettger 513-910-3462,
Comey & Shepherd
Source: Cincy MLS,MLS#: 1891294 Originating MLS: Cincinnati Area Multiple Listing Service
Originating MLS: Cincinnati Area Multiple Listing Service
Facts & features
Interior
Bedrooms & bathrooms
- Bedrooms: 4
- Bathrooms: 2
- Full bathrooms: 2
Primary bedroom
- Features: Walk-In Closet(s)
- Level: First
- Area: 170
- Dimensions: 17 x 10
Bedroom 2
- Level: First
- Area: 110
- Dimensions: 11 x 10
Bedroom 3
- Level: First
- Area: 120
- Dimensions: 12 x 10
Bedroom 4
- Level: First
- Area: 120
- Dimensions: 12 x 10
Bedroom 5
- Area: 0
- Dimensions: 0 x 0
Primary bathroom
- Features: Double Shower
Bathroom 1
- Features: Full
- Level: First
Bathroom 2
- Features: Full
- Level: First
Dining room
- Area: 0
- Dimensions: 0 x 0
Family room
- Features: Walkout, Laminate Floor
- Area: 187
- Dimensions: 17 x 11
Kitchen
- Features: Quartz Counters, Eat-in Kitchen
- Area: 180
- Dimensions: 20 x 9
Living room
- Area: 234
- Dimensions: 18 x 13
Office
- Area: 0
- Dimensions: 0 x 0
Heating
- Electric
Cooling
- Central Air
Appliances
- Included: Dishwasher, Microwave, Oven/Range, Refrigerator, Electric Water Heater
Features
- Windows: Vinyl
- Basement: None
- Attic: Storage
Interior area
- Total structure area: 1,832
- Total interior livable area: 1,832 sqft
Property
Parking
- Parking features: Driveway
- Has uncovered spaces: Yes
Features
- Levels: One
- Stories: 1
- Patio & porch: Patio
- Has view: Yes
- View description: Trees/Woods
Lot
- Size: 0.88 Acres
- Features: .5 to .9 Acres
Details
- Additional structures: Shed(s)
- Parcel number: 184615.053
- Zoning description: Residential
Construction
Type & style
- Home type: SingleFamily
- Architectural style: Ranch
- Property subtype: Single Family Residence
Materials
- Brick
- Foundation: Slab
- Roof: Shingle
Condition
- New construction: No
- Year built: 1960
Utilities & green energy
- Electric: 220 Volts
- Gas: None
- Sewer: Public Sewer
- Water: Public
Community & HOA
HOA
- Has HOA: No
Location
- Region: Milford
Financial & listing details
- Price per square foot: $185/sqft
- Tax assessed value: $267,700
- Annual tax amount: $4,516
- Date on market: 8/21/2026
- Listing terms: No Special Financing
Estimated market value
Not available
Estimated sales range
Not available
Not available
Price history
| Date | Event | Price |
|---|---|---|
| 8/21/2026 | Price change | $339,000-3.1%$185/sqft |
Source:  Cincy MLS #1891294 Report a problem Cincy MLS #1891294 Report a problem | ||
| 7/24/2026 | Price change | $349,900-2.8%$191/sqft |
Source: Cincy MLS #1884590 Report a problem | ||
| 6/25/2026 | Listed for sale | $359,900+50%$196/sqft |
Source: Cincy MLS #1884590 Report a problem | ||
| 9/26/2025 | Sold | $240,000+200%$131/sqft |
Source: Public Record Report a problem | ||
| 3/20/1996 | Sold | $80,000$44/sqft |
Source: Public Record Report a problem | ||
Public tax history
| Year | Property taxes | Tax assessment |
|---|---|---|
| 2025 | $4,301 -1.7% | $93,700 |
| 2024 | $4,376 -1% | $93,700 |
| 2023 | $4,421 +6.9% | $93,700 +40.6% |
| 2022 | $4,134 0% | $66,640 |
| 2021 | $4,135 +4.2% | $66,640 |
| 2020 | $3,967 +60.5% | $66,640 +69.1% |
| 2019 | $2,471 0% | $39,410 |
| 2018 | $2,472 +1.9% | $39,410 |
| 2017 | $2,427 | $39,410 +12% |
| 2016 | $2,427 +2.5% | $35,180 |
| 2015 | $2,367 +7.3% | $35,180 |
| 2014 | $2,206 | $35,180 |
Find assessor info on the county website
Monthly payment
Est. payment
Payment breakdown
Explore the cost of this home by adjusting the details. Changes won't be saved.Climate risks
Neighborhood: Mulberry
Nearby schools
GreatSchools rating
- 7/10Mulberry Elementary SchoolGrades: K-6Distance: 1.1 mi
- 8/10Milford Junior High SchoolGrades: 6-8Distance: 0.4 mi
- 7/10Milford Sr High SchoolGrades: 9-12Distance: 0.5 mi
- $267,0003 bd2 ba1.4k sqft1106 Heatherstone Way, Milford, OH 45150Off Market

- $294,6003 bd1 ba1.6k sqft1098 Heatherstone Way, Milford, OH 45150Off Market
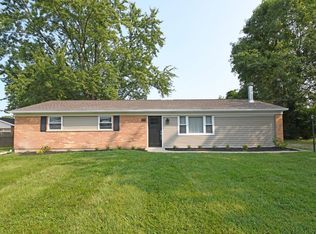
- $299,3003 bd1 ba1.4k sqft1103 Heatherstone Way, Milford, OH 45150Off Market
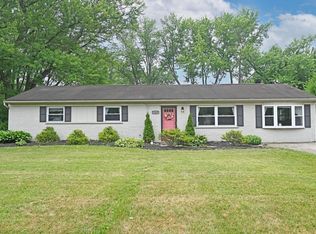
- $254,2003 bd1 ba1.4k sqft1099 Heatherstone Way, Milford, OH 45150Off Market
- $293,5003 bd2 ba1.1k sqft1110 Heatherstone Way, Milford, OH 45150Off Market
- $288,7003 bd1 ba1.4k sqft1094 Heatherstone Way, Milford, OH 45150Off Market
- $260,0003 bd1 ba1.1k sqft1107 Heatherstone Way, Milford, OH 45150Off Market
- $241,7003 bd1 ba1.4k sqft1095 Heatherstone Way, Milford, OH 45150Off Market
A local agent can set up tours, give advice and negotiate with sellers.
A local lender can help you make sure your offer is ready when you are.
Similar homes
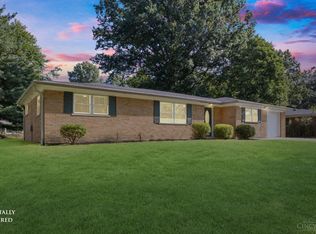
- $295,0003 bd1 ba1.2k sqft1178 Deblin Dr, Milford, OH 45150For Sale
 MLS ID #1891673, Brittany N Howard, Ring Real Estate Co., Georgeto. Cincy MLS
 - $359,9004 bd3 ba2.2k sqft5875 Elm St, Milford, OH 45150For Sale
 MLS ID #1890965, Gigi J Dales, Plum Tree Realty. Cincy MLS
 - $339,9003 bd2 ba1.4k sqft5855 Winchester Dr, Milford, OH 45150For Sale
 MLS ID #1890293, Kelly Berling, Coldwell Banker Heritage. Cincy MLS
 - $357,0003 bd3 ba1.9k sqft1073 Marla Dr, Milford, OH 45150For Sale
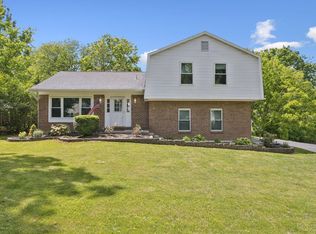 MLS ID #1879674, Jason Brumley, RE/MAX Local Experts. Cincy MLS
 - $289,9003 bd2 ba1.5k sqft1277 Blue Ridge Way, Milford, OH 45150For SaleMLS ID #1889513, Bethany Sicurella, Coldwell Banker Realty. Cincy MLS
- $429,9004 bd4 ba2k sqft1553 Deerwoods Dr, Milford, OH 45150For SaleMLS ID #1884261, Allen D. Ernst, Coldwell Banker Realty. Cincy MLS
- $330,0003 bd2 ba1.2k sqft6697 Plum St, Goshen, OH 45122For SaleMLS ID #1889853, Steffany Perry, eXp Realty. Cincy MLS
- $319,9003 bd2 ba1.4k sqft4580 Muirvalley Ct, Batavia, OH 45103For SaleMLS ID #1890611, Shelley R. Ballou, RE/MAX Preferred Group. Cincy MLS
- $245,0004 bd1 ba1k sqft5731 Hilltop Way, Milford, OH 45150For SaleMLS ID #1877671, Shauna J Griffin, Comey & Shepherd. Cincy MLS
- $335,0003 bd2 ba1.6k sqft4150 Brookfield Dr, Cincinnati, OH 45245For SaleMLS ID #1888962, Tammy J. Will, eXp Realty. Cincy MLS
- $339,9004 bd3 ba2.2k sqft1602 Rose Pl, Cincinnati, OH 45237For SaleMLS ID #1891380, April M Myers, Keller Williams Advisors. Cincy MLS
- $360,0004 bd4 ba2.5k sqft5246 Orchardridge Ct, Cincinnati, OH 45239For SaleMLS ID #1891653, Beth Silber, Coldwell Banker Realty. Cincy MLS
- $339,0003 bd2 ba1.5k sqft1415 West Ave, Cincinnati, OH 45215For SaleMLS ID #1891235, Jennifer Drescher, Cincy Flat Fee, LLC. Cincy MLS
- $400,0004 bd2 ba1.6k sqft302 Apache Trl, Loveland, OH 45140For SaleMLS ID #1889535, Shane Watson, OwnerLand Realty, Inc.. Cincy MLS
- $319,5004 bd3 ba1.2k sqft5018 Ravenna St, Cincinnati, OH 45227For SaleMLS ID #1891016, Kimberly Louis, RE/MAX Preferred Group. Cincy MLS
- $339,9003 bd3 ba1.5k sqft2838 Kimberly Dr, Maineville, OH 45039For SaleMLS ID #1890983, Robert G Winterman, Sibcy Cline, Inc.. Cincy MLS
- $274,9003 bd3 ba1.9k sqft1861 Berkshire Rd, Cincinnati, OH 45230For SaleMLS ID #1891656, Christine L Colglazier, Huff Realty. Cincy MLS
- $275,0003 bd1 ba1.2k sqft4220 Forsythia Dr, Cincinnati, OH 45245For SaleMLS ID #1891454, David D Browning, Coldwell Banker Realty. Cincy MLS
- $375,0004 bd3 ba1.8k sqft4605 Primer Ct, Batavia, OH 45103For SaleMLS ID #1889526, Maurie A. Hornsby, Keller Williams Advisors. Cincy MLS
- $395,0003 bd2 ba1.5k sqft1502 Robinway Dr, Cincinnati, OH 45230For SaleMLS ID #1891475, Angela W Quebman, Keller Williams Advisors. Cincy MLS
