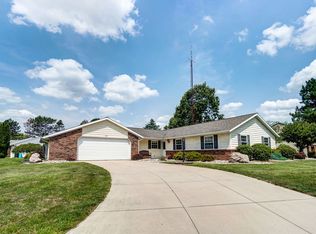
Some homes simply make everyday life easier, and this is one of them. Thoughtfully designed with four bedrooms and 2.5 bathrooms, the layout offers just the right balance of togetherness and personal space. Whether you're hosting holidays in the formal dining room, enjoying a quiet morning in the breakfast area, or gathering around the warmth of the family room, every space feels connected while still giving everyone room to spread out. At the heart of the home, the inviting family room draws you in with its decorative brick fireplace, wood ceiling beams, and an oversized picture window that frames the backyard. Nearby, the bright and cheerful kitchen offers generous cabinet storage, abundant prep space, stainless steel appliances, and a double sink with a gooseneck faucet beneath a window overlooking the yard. The adjoining breakfast room is the perfect spot for casual meals, while the spacious living room provides even more flexibility for entertaining or everyday living. Upstairs, the primary suite offers a peaceful retreat with a walk-in closet and private en-suite bathroom. Three additional bedrooms share a full bath with a tub/shower combination, making the upper level as practical as it is comfortable. A conveniently located main-level laundry area is neatly tucked into the half bath, keeping daily chores out of sight but close at hand. Outside, you'll find even more to love. Relax on the welcoming front porch beneath the shade of a mature tree, or spend evenings on the stamped concrete patio overlooking the partially fenced backyard with a wood privacy fence. There's plenty of room for a playset, backyard games, grilling, or creating your dream garden. Beyond the fenced area, the expansive yard offers additional space for kids or pets to run and explore, while the storage shed keeps lawn equipment organized and frees up valuable space in the oversized two-car garage with its convenient storage bump-out. Located in the desirable Reddington Heights subdivision, this home combines comfortable living, flexible spaces, and a yard that's ready to grow with your next chapter.
2 days
|
548
|
12
|
Likely to sell faster than
Zillow last checked:
Listing updated:
Listed by:
Christina KoherCell:260-668-9235,
RE/MAX Results
Source: IRMLS,MLS#: 202628996
Facts & features
Interior
Bedrooms & bathrooms
Bedrooms: 4
Bathrooms: 3
Full bathrooms: 2
1/2 bathrooms: 1
Bedroom 1
Level: Upper
Bedroom 2
Level: Upper
Dining room
Level: Main
Area: 132
Dimensions: 12 x 11
Family room
Level: Main
Area: 247
Dimensions: 19 x 13
Kitchen
Level: Main
Area: 117
Dimensions: 13 x 9
Living room
Level: Main
Area: 252
Dimensions: 18 x 14
Heating
Natural Gas, Forced Air
Cooling
Central Air
Appliances
Included: Range/Oven Hook Up Gas, Dishwasher, Refrigerator, Washer, Dryer-Gas, Gas Oven, Gas Range, Gas Water Heater
Laundry: Gas Dryer Hookup, Main Level
Features
Ceiling Fan(s), Laminate Counters, Crown Molding, Entrance Foyer, Stand Up Shower, Tub/Shower Combination, Formal Dining Room
Explore the cost of this home by adjusting the details. Changes won't be saved.
Principal & interest
$1,547
Mortgage insurance
$0
Property taxes
$170
Home insurance
$105
HOA fees
$0
Utilities
Not included
All calculations are estimates and provided by Zillow, Inc. for informational purposes only. Actual amounts may vary.
HOA fees may include property taxes on listings classified as Co-Ops. Contact the listing agent and/or owner for fee details.
Mortgage interest rates are dependent on a number of factors, including credit score, down payment, and repayment length. Interest rate data provided by Zillow Group Marketplace, Inc. as of 1/1/1970 from various mortgage lenders with which we have lead or other similar arrangements; the Estimated Payment is an average of those rates.
See how much you could borrow to make a competitive offer.