Skip main navigation
Closed
  • $700,000

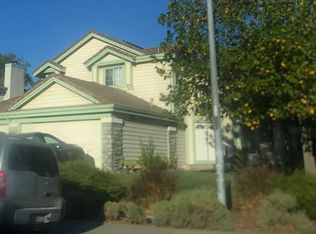
    1102 Hickory Avenue, Fairfield, CA 94533

    4beds
    2,569sqft
    Single Family Residence
    Built in 1990
    8,367.88 Square Feet Lot
    $702,100 Zestimate®
    $272/sqft
    $3,473 Estimated rent

    Home value

    $702,100

    $646,000 - $765,000

    $3,473/mo

    Zestimate® history
    Loading
    Loading...

    Owner options

    List your home for rent

    $3,473/mo

    Rent Zestimate®

    Find your next renter with Zillow Rental Manager. Plus, with online applications, you can quickly screen prospective tenants – for free.

    Learn more

    $3,473/mo

    Rent Zestimate®

    Refinance and save

    $4,439/mo

    Est. payment

    Refinancing to a lower rate could help reduce your monthly payments and save thousands over the life of the loan.

    See today's rates

    $4,439/mo

    Est. payment

    Explore your selling options

    Work with a Zillow partner agent

    Leverage their expertise and Zillow's premium Showcase listings to get your home seen by more buyers.

    Get started

    List with your own agent

    Get your home in front of millions of buyers by listing it on Zillow.

    Learn how to do it

    Sell it yourself

    Take full control of how buyers see your home on Zillow by listing For Sale by Owner (FSBO).

    List your home

    What's special

    Large lotTurf landscapingSpacious primary suiteSpacious three-car garageTwo walk-in closetsRelaxing soaking tubSeparate family room
    Welcome to this move-in ready, beautifully maintained four-bedroom, three-bathroom home located in the highly desirable Laurel Creek neighborhood. Offering a functional and versatile layout, this home features a full bedroom and bathroom downstairs, perfect for guests, multigenerational living, or a private home office. Step inside to find gorgeous wood flooring throughout, along with an upgraded stair railing that adds a stylish, modern touch. Enjoy a spacious formal living room, a separate family room, and a dedicated dining area, ideal for both entertaining and everyday living. The kitchen is truly a dream, featuring granite countertops, stainless steel appliances, ample counter space, abundant cabinetry, and under-cabinet lighting for added style and functionality. It opens to the family room, creating a seamless flow that's perfect for gatherings, holidays, and staying connected while cooking and entertaining. The family room also features a convenient wet bar, ideal for hosting and entertaining guests. Upstairs, retreat to the spacious primary suite featuring a well-appointed bathroom with dual sinks, a relaxing soaking tub, and two walk-in closets, offering both comfort and ample storage. Additional bedrooms are well-sized, providing flexibility for family, guests, or work-from-home needs.The thoughtful floor plan offers both open-concept living and defined spaces, giving you the best of both worlds. Situated on a large lot, the backyard is designed for easy living with a low-maintenance setup, including turf landscaping, a concrete pad, and a charming gazebo- perfect for outdoor dining, entertaining or simply unwinding after a long day. The generous space offers flexibility for play, pets, and gardening. Additional highlights include plantation shutters throughout, solar for energy savings, a spacious three-car garage, and possible RV or boat parking, adding extra convenience and versatility. Conveniently located near schools, parks, shopping, and dining, with easy access to I-80 making commuting a breeze. This home truly combines comfort, functionality, and location all with no HOA!

    Zillow last checked:

    Listing updated:

    Listed by:

    Teresa Rollins DRE #01919100 707-410-7179,

    Best Home Realty 510-388-9227,

    Christopher D Rollins DRE #02134800 916-801-9535,

    Best Home Realty

    Bought with:

    Alexander A Huezo

    E3 Realty & Loans

    Source: BAREIS,MLS#: 326036671MLS LogoOriginating MLS: Sonoma

    Facts & features

    Interior

    Bedrooms & bathrooms
    • Bedrooms: 4
    • Bathrooms: 3
    • Full bathrooms: 3
    Primary bedroom
    • Features: Walk-In Closet 2+
    • Level: Upper
    Bedroom
    • Level: Main,Upper
    Primary bathroom
    • Features: Double Vanity, Tub
    Bathroom
    • Features: Double Vanity, Tub w/Shower Over
    • Level: Main,Upper
    Dining room
    • Level: Main
    Family room
    • Level: Main
    Kitchen
    • Features: Breakfast Area, Granite Counters, Kitchen/Family Combo
    • Level: Main
    Living room
    • Features: Cathedral/Vaulted
    • Level: Main
    Heating
    • Central, Fireplace(s)
    Cooling
    • Ceiling Fan(s), Central Air
    Appliances
    • Included: Disposal, Electric Cooktop, Free-Standing Refrigerator, Microwave, Dryer, Washer
    • Laundry: Inside Room
    Features
    • Flooring: Carpet, Tile, Wood
    • Basement: None
    • Number of fireplaces: 1
    • Fireplace features: Family Room, Stone, Wood Burning
    Interior area
    • Total structure area: 2,569
    • Total interior livable area: 2,569 sqft

    Property

    Parking
    • Total spaces: 3
    • Parking features: Attached, RV Possible
    • Attached garage spaces: 3
    Features
    • Levels: Two
    • Stories: 2
    Lot
    • Size: 8,367 sqft
    • Features: Other
    Details
    • Additional structures: Gazebo
    • Parcel number: 0168395240
    • Special conditions: Standard

    Construction

    Type & style
    • Home type: SingleFamily
    • Architectural style: Contemporary
    • Property subtype: Single Family Residence
    Materials
    • Foundation: Raised
    • Roof: Tile
    Condition
    • Year built: 1990

    Utilities & green energy

    • Sewer: Public Sewer
    • Water: Public
    • Utilities for property: Public
    Green energy
    • Energy generation: Solar

    Community & neighborhood

    Location
    • Region: Fairfield

    HOA & financial

    HOA
    • Has HOA: No

    Price history

    DateEventPrice
    5/28/2026Sold$700,000+2.2%$272/sqft
    Source: BAREIS #326036671 Report a problem
    5/4/2026Pending sale$685,000$267/sqft
    Source: BAREIS #326036671 Report a problem
    5/1/2026Listed for sale$685,000+145.5%$267/sqft
    Source: BAREIS #326036671 Report a problem
    12/29/2011Sold$279,000-2.1%$109/sqft
    Source: Public Record Report a problem
    10/21/2011Listed for sale$285,000+29.5%$111/sqft
    Source: Loans Realty- Sirviendo a la comunidad hispana!! Report a problem
    4/14/2011Sold$220,000$86/sqft
    Source: Public Record Report a problem

    Public tax history

    YearProperty taxesTax assessment
    2025$3,844 +0%$350,429 +2%
    2024$3,844 +3.2%$343,558 +2%
    2023$3,724 +1.3%$336,823 +2%
    2022$3,678 +1%$330,219 +2%
    2021$3,640 +2.4%$323,745 +1%
    2020$3,554 +2.6%$320,426 +2%
    2019$3,465 -3.1%$314,145 +2%
    2018$3,575 +4.9%$307,987 +2%
    2017$3,409 +0.8%$301,949 +2%
    2016$3,380 +7.2%$296,029 +1.5%
    2015$3,154 +1%$291,583 +2%
    2014$3,124 $285,872 +0.5%
    2013-- $284,580 +4.6%
    2012-- $272,000 +1.3%
    2011-- $268,416 +0.8%
    2010-- $266,410 -0.2%
    2009-- $267,043 +2%
    2008-- $261,807 +2%
    2007-- $256,673 +2%
    2006-- $251,640 +2%
    2005-- $246,706 +2%
    2004-- $241,869 +1.9%
    2003-- $237,436 +2%
    2002-- $232,780 +2%
    2001-- $228,215 +2%
    2000$2,257 $223,740

    Find assessor info on the county website

    Neighborhood: 94533

    Nearby schools

    GreatSchools rating
    Get a cash offer in 3 minutes
    Find out how much your home could sell for in as little as 3 minutes with a no-obligation cash offer.
    Estimated market value
    $702,100
    Get a cash offer in 3 minutes
    Find out how much your home could sell for in as little as 3 minutes with a no-obligation cash offer.
    Estimated market value
    $702,100