Welcome to this exquisite 4-bedroom, 3.5-bathroom home boasting 3,991 sq. ft. of finished living space in the sought-after Lake Forest neighborhood. With elegant details, spacious rooms, and a picturesque backyard on a .67 acre lot, this home is perfect for comfortable living and entertaining. From the moment you arrive, you'll be captivated by the home's beautiful curb appeal situated on a quiet cul de sac. Inside, the first floor features light hardwood flooring throughout and abundant natural light from numerous large windows. To the right of the entryway, a formal dining room showcases crown molding and wainscoting with beveled edges, while across the hall, a versatile bonus room with French doors offers the perfect space for a home office or formal living room. The inviting living room is a true showstopper, featuring four large windows, a gas fireplace with an accent brick hearth, and built-in bookshelves with cabinets and drawers. The expansive eat-in kitchen is a chef's dream, complete with granite countertops, ample cabinetry, a spacious island with extra storage, a large pantry, and a generous breakfast area. A charming powder room with an octagon accent window, a first floor laundry and entry from the 2 car garage completes the main level. Upstairs, the huge primary suite is a private retreat, boasting a double tray ceiling, a dedicated sitting room or office space with built-in bookshelves and cabinetry, and a spa-like en-suite bathroom. The en-suite features a walk-in shower, separate soaking tub, private restroom area, a large dual vanity with a makeup station, and an oversized walk-in closet with built-in drawers. The three additional bedrooms are exceptionally spacious, with one featuring a vaulted ceiling. They share a well-appointed full bathroom with a double sink vanity. The finished basement provides an incredible additional living space with an open floor plan, a second family room with a fireplace and brick accent wall, and a third full bathroomperfect for entertaining, a recreation area, or guest accommodations. Step outside to enjoy the massive deck overlooking one of the largest yards in the subdivision. With mature trees and a park-like setting, this backyard is a serene oasis for relaxation or outdoor gatherings. Don't miss the opportunity to own this stunning homeschedule your showing today!
Sold for $632,000
$632,000
1102 Hidden Hill Ct, Louisville, KY 40245
4beds
3,944sqft
Single Family Residence
Built in 1997
0.67 Acres Lot
$639,900 Zestimate®
$160/sqft
$3,590 Estimated rent
Home value
$639,900
$595,000 - $685,000
$3,590/mo
Zestimate® history
Owner options
List your home for rent
$3,590/mo
Rent Zestimate®
Find your next renter with Zillow Rental Manager. Plus, with online applications, you can quickly screen prospective tenants – for free.
$3,590/mo
Rent Zestimate®
Refinance and save
$5,216/mo
Est. payment
Refinancing to a lower rate could help reduce your monthly payments and save thousands over the life of the loan.
$5,216/mo
Est. payment
Explore your selling options
Work with a Zillow partner agent
Leverage their expertise and Zillow's premium Showcase listings to get your home seen by more buyers.
Get startedList with your own agent
Get your home in front of millions of buyers by listing it on Zillow.
Learn how to do itSell it yourself
Take full control of how buyers see your home on Zillow by listing For Sale by Owner (FSBO).
List your homeWhat's special
Finished basementDouble tray ceilingGas fireplaceSpacious islandBeautiful curb appealLarge pantryElegant details
Zillow last checked:
Listing updated:
Listed by:
Angela Chambers,
EXP Realty LLC
Bought with:
NON MEMBER
Source: Metro Search Inc. LLC DBA Apex MLS,MLS#: 1679954
Facts & features
Interior
Bedrooms & bathrooms
- Bedrooms: 4
- Bathrooms: 4
- Full bathrooms: 3
- 1/2 bathrooms: 1
Primary bedroom
- Level: Second
Bedroom
- Level: Second
Bedroom
- Level: Second
Bedroom
- Level: Second
Primary bathroom
- Description: Formal
- Level: First
Half bathroom
- Level: First
Full bathroom
- Level: Second
Full bathroom
- Level: Basement
Dining area
- Level: First
Dining room
- Level: First
Family room
- Level: Basement
Kitchen
- Level: First
Living room
- Level: First
Office
- Level: First
Sitting room
- Description: Eat in Kitchen
- Level: Second
Heating
- Forced Air
Cooling
- Central Air
Features
- Open Floorplan
- Basement: Finished
- Number of fireplaces: 2
Interior area
- Total structure area: 2,833
- Total interior livable area: 3,944 sqft
- Finished area above ground: 2,833
- Finished area below ground: 1,111
Property
Parking
- Total spaces: 2
- Parking features: Attached, Driveway
- Attached garage spaces: 2
- Has uncovered spaces: Yes
Features
- Stories: 2
- Patio & porch: Deck
- Exterior features: Tennis Court(s)
- Pool features: Association
- Fencing: Privacy
Lot
- Size: 0.67 Acres
- Features: Cul-De-Sac, Level
Details
- Parcel number: 279112460000
Construction
Type & style
- Home type: SingleFamily
- Property subtype: Single Family Residence
Materials
- Brick
- Foundation: Concrete Perimeter
- Roof: Shingle
Condition
- Year built: 1997
Utilities & green energy
- Sewer: Public Sewer
- Water: Public
- Utilities for property: Electricity Connected, Natural Gas Connected
Community & HOA
Community
- Subdivision: Lake Forest
HOA
- Has HOA: Yes
- Amenities included: Clubhouse, Fitness Center, Golf Course, Playground, Pool
- HOA fee: $1,315 annually
Location
- Region: Louisville
Financial & listing details
- Price per square foot: $160/sqft
- Tax assessed value: $429,110
- Annual tax amount: $4,789
- Date on market: 2/14/2025
- Electric utility on property: Yes
Price history
| Date | Event | Price |
|---|---|---|
| 3/28/2025 | Sold | $632,000-4.1%$160/sqft |
Source:  Metro Search Inc. LLC DBA Apex MLS #1679954 Report a problem Metro Search Inc. LLC DBA Apex MLS #1679954 Report a problem | ||
| 3/14/2025 | Pending sale | $659,000$167/sqft |
Source: Metro Search Inc. LLC DBA Apex MLS #1679954 Report a problem | ||
| 3/7/2025 | Contingent | $659,000$167/sqft |
Source: Metro Search Inc. LLC DBA Apex MLS #1679954 Report a problem | ||
| 2/14/2025 | Listed for sale | $659,000+73.4%$167/sqft |
Source: Metro Search Inc. LLC DBA Apex MLS #1679954 Report a problem | ||
| 7/1/2008 | Sold | $380,000$96/sqft |
Source: Public Record Report a problem | ||
Public tax history
| Year | Property taxes | Tax assessment |
|---|---|---|
| 2025 | $4,789 -1.9% | $429,110 |
| 2024 | $4,883 -1.7% | $429,110 |
| 2023 | $4,969 -0.3% | $429,110 |
| 2022 | $4,986 +2.5% | $429,110 +10.7% |
| 2021 | $4,863 +8.9% | $387,500 |
| 2020 | $4,464 | $387,500 |
| 2019 | $4,464 +3.3% | $387,500 |
| 2018 | $4,323 | $387,500 |
| 2017 | $4,323 +23.9% | $387,500 +11% |
| 2013 | $3,490 | $349,000 |
| 2011 | $3,490 -8.2% | $349,000 -8.2% |
| 2010 | $3,800 | $380,000 |
| 2009 | $3,800 | $380,000 +7.8% |
| 2007 | -- | $352,500 |
| 2006 | -- | $352,500 |
| 2005 | -- | $352,500 +5.6% |
| 2004 | -- | $333,670 |
Find assessor info on the county website
Neighborhood: 40245
Nearby homes
- $613,9004 bd5 ba3.3k sqft1104 Hidden Hill Ct, Louisville, KY 40245Off Market
- $581,0005 bd4 ba3.4k sqft1100 Hidden Hill Ct, Louisville, KY 40245Off Market

- $626,4004 bd5 ba3.4k sqft1101 Hidden Hill Ct, Louisville, KY 40245Off Market
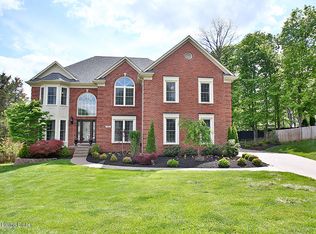
- $578,5004 bd3 ba2.3k sqft11100 Oakhurst Rd, Louisville, KY 40245Off Market
- $621,6005 bd4 ba3.6k sqft11102 Oakhurst Rd, Louisville, KY 40245Off Market
- $692,7004 bd4 ba2.9k sqft1103 Hidden Hill Ct, Louisville, KY 40245Off Market
- $676,1006 bd4 ba4.3k sqft1105 Hidden Hill Ct, Louisville, KY 40245Sold
- $285,300-- bd1 ba1.4k sqft13801 Aiken Rd, Louisville, KY 40245Off Market
Nearby schools
GreatSchools rating
- 8/10Stopher Elementary SchoolGrades: PK-5Distance: 0.8 mi
- 8/10Crosby Middle SchoolGrades: 6-8Distance: 3.4 mi
- 5/10Eastern High SchoolGrades: 9-12Distance: 1.9 mi


Get pre-qualified for a loan
At Zillow Home Loans, we can pre-qualify you in as little as 5 minutes with no impact to your credit score.An equal housing lender. NMLS #10287.
Sell for more on Zillow
Get a Zillow Showcase℠ listing at no additional cost and you could sell for .
$639,900
2% more
+$12,798
With Zillow Showcase(estimated)
$652,698
- Kentucky
- Jefferson County
- Louisville
- 40245
- 1102 Hidden Hill Ct
Nearby cities
Nearby neighborhoods
Nearby zip codes
Other Louisville Topics
