DON’T MISS OUT—Your Dream Canvas in Waxhaw is Waiting!
Stop scrolling and grab your showing appointment right now! This is the one you’ve been waiting for at 1102 High Brook. This home is a total gem with a layout that just works. Whether you want to move right in or bring your mood board and update the space to your exact specifics, the potential here is huge!
You are going to love the location, literally steps away from the community pool so summer fun starts right at your front door. Inside, the home features beautiful wood floors and a rare main-level bedroom with a full bath—the perfect setup for guests or a quiet home office. Upstairs, you'll find a massive primary suite plus three more bedrooms, giving you all the space you need for a gym, playroom, or craft studio.
Step outside to your private retreat and sip your morning coffee on the rocking-chair front porch, or head to the back porch to enjoy a yard that stretches into the woods (past the fence) for ultimate privacy. With Union County taxes and top-rated schools, you get incredible value while staying minutes from Waxhaw’s best shopping and dining. Homes in this pocket move fast—don't let this one get away! Schedule your tour today and let’s get you home.
We are making it easier than ever to say "yes" by offering a FREE Home Warranty and exclusive buyer incentives through our preferred lender!
(Note: Some listing photos include AI-generated virtual staging to show rooms empty; actual rooms are currently furnished.)
Closed
Zestimate®
$635,000
1102 High Brook Dr, Waxhaw, NC 28173
5beds
3,006sqft
Single Family Residence
Built in 2000
0.41 Acres Lot
$635,000 Zestimate®
$211/sqft
$3,026 Estimated rent
Home value
$635,000
$603,000 - $667,000
$3,026/mo
Zestimate® history
Owner options
List your home for rent
$3,026/mo
Rent Zestimate®
Find your next renter with Zillow Rental Manager. Plus, with online applications, you can quickly screen prospective tenants – for free.
$3,026/mo
Rent Zestimate®
Refinance and save
$4,630/mo
Est. payment
Refinancing to a lower rate could help reduce your monthly payments and save thousands over the life of the loan.
$4,630/mo
Est. payment
Explore your selling options
Work with a Zillow partner agent
Leverage their expertise and Zillow's premium Showcase listings to get your home seen by more buyers.
Get startedList with your own agent
Get your home in front of millions of buyers by listing it on Zillow.
Learn how to do itSell it yourself
Take full control of how buyers see your home on Zillow by listing For Sale by Owner (FSBO).
List your homeWhat's special
Zillow last checked:
Listing updated:
Listed by:
Lisa Archer lisaarcher@kw.com,
Keller Williams Ballantyne Area
Bought with:
Kym Gallo
COMPASS
Source: Canopy MLS as distributed by MLS GRID,MLS#: 4352185
Facts & features
Interior
Bedrooms & bathrooms
- Bedrooms: 5
- Bathrooms: 3
- Full bathrooms: 3
- Main level bedrooms: 1
Primary bedroom
- Level: Upper
Bedroom s
- Level: Main
Bedroom s
- Level: Upper
Bedroom s
- Level: Upper
Bedroom s
- Level: Upper
Bathroom full
- Level: Main
Bathroom full
- Level: Upper
Bathroom full
- Level: Upper
Dining room
- Level: Main
Kitchen
- Level: Main
Laundry
- Level: Main
Living room
- Level: Main
Office
- Level: Main
Heating
- Central
Cooling
- Ceiling Fan(s), Central Air
Appliances
- Included: Dishwasher, Disposal, Gas Water Heater
- Laundry: Laundry Room, Main Level
Features
- Has basement: No
Interior area
- Total structure area: 3,006
- Total interior livable area: 3,006 sqft
- Finished area above ground: 3,006
- Finished area below ground: 0
Property
Parking
- Total spaces: 2
- Parking features: Driveway, Attached Garage, Garage Faces Side, Garage on Main Level
- Attached garage spaces: 2
- Has uncovered spaces: Yes
Features
- Levels: Two
- Stories: 2
- Pool features: Community
- Fencing: Back Yard,Fenced,Privacy
Lot
- Size: 0.41 Acres
Details
- Parcel number: 06051104
- Zoning: AM0
- Special conditions: Standard
Construction
Type & style
- Home type: SingleFamily
- Architectural style: Transitional
- Property subtype: Single Family Residence
Materials
- Brick Partial, Vinyl
- Foundation: Crawl Space
Condition
- New construction: No
- Year built: 2000
Utilities & green energy
- Sewer: Public Sewer
- Water: City
Community & HOA
Community
- Features: Clubhouse, Picnic Area, Playground, Recreation Area, Tennis Court(s), Walking Trails
- Subdivision: Silver Creek
HOA
- Has HOA: Yes
- HOA fee: $950 annually
- HOA name: William Douglas Managemen
- HOA phone: 704-347-8900
Location
- Region: Waxhaw
Financial & listing details
- Price per square foot: $211/sqft
- Tax assessed value: $613,300
- Annual tax amount: $2,768
- Date on market: 3/1/2026
- Cumulative days on market: 429 days
- Road surface type: Concrete, Paved
Price history
| Date | Event | Price |
|---|---|---|
| 6/5/2026 | Sold | $635,000-7.3%$211/sqft |
Source:  Canopy MLS as distributed by MLS GRID #4352185 Report a problem Canopy MLS as distributed by MLS GRID #4352185 Report a problem | ||
| 4/8/2026 | Listed for sale | $684,700$228/sqft |
Source: Canopy MLS as distributed by MLS GRID #4352185 Report a problem | ||
| 4/8/2026 | Pending sale | $684,700$228/sqft |
Source: Canopy MLS as distributed by MLS GRID #4352185 Report a problem | ||
| 3/1/2026 | Listed for sale | $684,7000%$228/sqft |
Source: Canopy MLS as distributed by MLS GRID #4352185 Report a problem | ||
| 3/1/2026 | Listing removed | $685,000$228/sqft |
Source: Canopy MLS as distributed by MLS GRID #4330675 Report a problem | ||
| 12/25/2025 | Listed for sale | $685,000-2.1%$228/sqft |
Source: Canopy MLS as distributed by MLS GRID #4330675 Report a problem | ||
| 12/10/2025 | Listing removed | $699,900$233/sqft |
Source: Canopy MLS as distributed by MLS GRID #4282825 Report a problem | ||
| 7/18/2025 | Listed for sale | $699,9000%$233/sqft |
Source: Canopy MLS as distributed by MLS GRID #4282825 Report a problem | ||
| 7/18/2025 | Listing removed | $700,000$233/sqft |
Source: Canopy MLS as distributed by MLS GRID #4240272 Report a problem | ||
| 6/24/2025 | Price change | $700,000-2.1%$233/sqft |
Source: Canopy MLS as distributed by MLS GRID #4240272 Report a problem | ||
| 5/23/2025 | Price change | $715,000-2.7%$238/sqft |
Source: Canopy MLS as distributed by MLS GRID #4240272 Report a problem | ||
| 4/3/2025 | Listed for sale | $735,000-0.7%$245/sqft |
Source: Canopy MLS as distributed by MLS GRID #4240272 Report a problem | ||
| 4/2/2025 | Listing removed | $740,000$246/sqft |
Source: Canopy MLS as distributed by MLS GRID #4209521 Report a problem | ||
| 2/7/2025 | Price change | $740,000-1.3%$246/sqft |
Source: Canopy MLS as distributed by MLS GRID #4209521 Report a problem | ||
| 1/17/2025 | Listed for sale | $750,000+150%$250/sqft |
Source: Canopy MLS as distributed by MLS GRID #4209521 Report a problem | ||
| 2/12/2001 | Sold | $300,000$100/sqft |
Source: Agent Provided Report a problem | ||
Public tax history
| Year | Property taxes | Tax assessment |
|---|---|---|
| 2025 | $2,768 +24.4% | $613,300 +57.1% |
| 2024 | $2,225 +0.9% | $390,400 |
| 2023 | $2,205 | $390,400 |
| 2022 | $2,205 +0.2% | $390,400 |
| 2021 | $2,200 -6.4% | $390,400 +13.6% |
| 2020 | $2,350 +0.5% | $343,800 |
| 2019 | $2,339 | $343,800 |
| 2018 | $2,339 | $343,800 |
| 2017 | $2,339 -16.2% | $343,800 |
| 2016 | $2,793 | $343,800 |
| 2015 | $2,793 +13.5% | $343,800 -1.7% |
| 2014 | $2,461 | $349,890 |
| 2013 | -- | $349,890 |
| 2012 | -- | $349,890 |
| 2011 | -- | $349,890 |
| 2010 | -- | $349,890 |
| 2009 | $2,394 | $349,890 |
| 2008 | $2,394 +19.5% | $349,890 +27.1% |
| 2007 | $2,003 +11.6% | $275,280 |
| 2006 | $1,795 | $275,280 |
| 2005 | -- | $275,280 |
| 2004 | -- | $275,280 +4.8% |
| 2003 | -- | $262,620 |
| 2002 | -- | $262,620 |
| 2001 | -- | $262,620 +483.6% |
| 2000 | -- | $45,000 |
Find assessor info on the county website
Neighborhood: 28173
Nearby homes
- $649,8004 bd3 ba3k sqft1104 High Brook Dr, Waxhaw, NC 28173Off Market
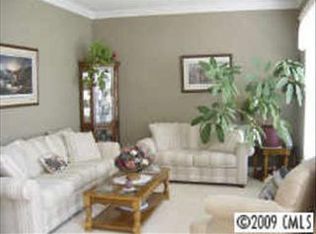
- $591,5001 bd2 ba3k sqft1100 High Brook Dr, Waxhaw, NC 28173Off Market
- $695,0006 bd4 ba3k sqft1121 Deep Hollow Ct, Waxhaw, NC 28173For Sale By Owner

- $696,0004 bd4 ba3.3k sqft1106 High Brook Dr, Waxhaw, NC 28173Off Market
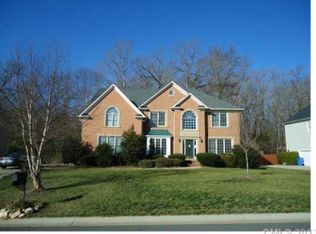
- $685,0005 bd4 ba3.4k sqft1002 High Brook Dr, Waxhaw, NC 28173Sold
- $578,1001 bd2 ba2.6k sqft1200 High Brook Dr, Waxhaw, NC 28173Off Market
- $654,400-- bd-- ba-- sqftSilver Creek Dr, Silver, NC 28173Off Market
- $413,200-- bd-- ba-- sqftSilver Creek Dr, Waxhaw, NC 28173Off Market
Nearby schools
GreatSchools rating
- 6/10New Town ElementaryGrades: PK-5Distance: 0.5 mi
- 10/10Cuthbertson Middle SchoolGrades: 6-8Distance: 2.6 mi
- 9/10Cuthbertson High SchoolGrades: 9-12Distance: 2.4 mi
Schools provided by the listing agent
- Elementary: New Town
- Middle: Cuthbertson
- High: Cuthbertson
Source: Canopy MLS as distributed by MLS GRID. This data may not be complete. We recommend contacting the local school district to confirm school assignments for this home.
Get a cash offer in 3 minutes
Find out how much your home could sell for in as little as 3 minutes with a no-obligation cash offer.
Estimated market value
$635,000
Get a cash offer in 3 minutes
Find out how much your home could sell for in as little as 3 minutes with a no-obligation cash offer.
Estimated market value
$635,000
- North Carolina
- Union County
- Waxhaw
- 28173
- 1102 High Brook Dr
Nearby cities
Nearby neighborhoods
Nearby zip codes
Other Waxhaw Topics
