Check this one out. 5 bedrooms on a nice corner lot, with a 2 car detached garage, patio area, and a storage shed. It has a large kitchen with eat in area, extra room that could be an office or a possible setting area. It also has a brand new roof and ready to make a home for someone.
Pending
$54,900
1102 Highland St, Benton, IL 62812
5beds
1,759sqft
Single Family Residence
Built in 1964
784 Square Feet Lot
$-- Zestimate®
$31/sqft
$-- HOA
What's special
Extra roomNice corner lotBrand new roofStorage shedPatio area
- 243 days
- 25
- 0
Zillow last checked:
Listing updated:
Listed by:
Jenell Brookhouse 618-922-3261,
C21 HOUSE OF REALTY, INC.,
KIMBERLY HARRIS 618-889-7309,
C21 HOUSE OF REALTY, INC.
Source: MRED as distributed by MLS GRID,MLS#: 12550594
Facts & features
Interior
Bedrooms & bathrooms
- Bedrooms: 5
- Bathrooms: 2
- Full bathrooms: 1
- 1/2 bathrooms: 1
Rooms
- Room types: Bedroom 5, Den
Primary bedroom
- Features: Flooring (Hardwood)
- Level: Main
- Area: 150 Square Feet
- Dimensions: 15X10
Bedroom 2
- Features: Flooring (Hardwood)
- Level: Main
- Area: 100 Square Feet
- Dimensions: 10X10
Bedroom 3
- Features: Flooring (Carpet)
- Level: Main
- Area: 130 Square Feet
- Dimensions: 10X13
Bedroom 4
- Features: Flooring (Carpet)
- Level: Second
- Area: 120 Square Feet
- Dimensions: 12X10
Bedroom 5
- Features: Flooring (Carpet)
- Level: Second
- Area: 140 Square Feet
- Dimensions: 14X10
Den
- Features: Flooring (Carpet)
- Level: Main
- Area: 80 Square Feet
- Dimensions: 10X8
Kitchen
- Features: Flooring (Other)
- Level: Main
- Area: 240 Square Feet
- Dimensions: 24X10
Living room
- Features: Flooring (Hardwood)
- Level: Main
- Area: 256 Square Feet
- Dimensions: 16X16
Heating
- Natural Gas, Forced Air
Cooling
- Central Air
Features
- Basement: None
Interior area
- Total structure area: 2,102
- Total interior livable area: 1,759 sqft
Property
Parking
- Total spaces: 2
- Parking features: Yes, Attached, Garage
- Attached garage spaces: 2
Accessibility
- Accessibility features: No Disability Access
Features
- Stories: 1.5
- Patio & porch: Deck, Porch
Lot
- Size: 784 Square Feet
- Dimensions: 136x60
Details
- Additional structures: Shed(s)
- Parcel number: 0818233005
- Special conditions: Real Estate Owned
Construction
Type & style
- Home type: SingleFamily
- Architectural style: Other
- Property subtype: Single Family Residence
Materials
- Vinyl Siding
- Foundation: Block
- Roof: Asphalt
Condition
- New construction: No
- Year built: 1964
Utilities & green energy
- Sewer: Public Sewer
- Water: Public
Community & HOA
HOA
- Services included: None
Location
- Region: Benton
Financial & listing details
- Price per square foot: $31/sqft
- Tax assessed value: $72,570
- Annual tax amount: $1,566
- Date on market: 1/19/2026
- Ownership: Fee Simple
Foreclosure details
Estimated market value
Not available
Estimated sales range
Not available
$1,404/mo
Price history
Price history is unavailable.
Public tax history
| Year | Property taxes | Tax assessment |
|---|---|---|
| 2024 | $1,566 +10.7% | $24,190 +14% |
| 2023 | $1,415 +75.1% | $21,220 +10% |
| 2022 | $808 | $19,290 +14% |
| 2021 | -- | $16,920 -1.7% |
| 2020 | -- | $17,205 +2.5% |
| 2019 | -- | $16,790 -0.5% |
| 2018 | -- | $16,875 +1.5% |
| 2017 | $501 +116.4% | $16,620 +2.7% |
| 2016 | $232 | $16,185 +5.3% |
| 2015 | $232 | $15,370 -3% |
| 2014 | $232 | $15,840 |
| 2013 | -- | $15,840 |
| 2012 | -- | $15,840 +4% |
| 2011 | -- | $15,230 -2.2% |
| 2010 | -- | $15,565 |
Find assessor info on the county website
Monthly payment
Climate risks
Neighborhood: 62812
Nearby schools
Schools provided by the listing agent
- Elementary: Benton Grade School K-8
- High: Benton Cons High School
- District: 47
Source: MRED as distributed by MLS GRID. This data may not be complete. We recommend contacting the local school district to confirm school assignments for this home.


Similar homes
- $59,9002 bd1 ba1.1k sqft722 E Taylor St, Benton, IL 62812Active
 MLS ID #12754026, Lynette Ing, MCCOLLUM REAL ESTATE. MRED as distributed by MLS GRID
 - $39,9002 bd1 ba1.1k sqft210 W Park St, Benton, IL 62812Active
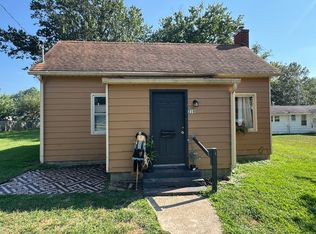 MLS ID #12749003, Lynette Ing, MCCOLLUM REAL ESTATE. MRED as distributed by MLS GRID
 - $62,5002 bd1 ba1.1k sqft201 W 8th St, West Frankfort, IL 62896Active
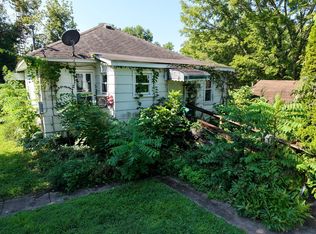 MLS ID #12740231, Landon Adis Childers, Coldwell Banker DHH Realty. MRED as distributed by MLS GRID
 - $75,0003 bd2 ba1.4k sqft601 S Lincoln St, West Frankfort, IL 62896Active
 MLS ID #12751335, Giovanna Schmieder, Baird & Warner. MRED as distributed by MLS GRID
 - $75,0003 bd2 ba1.4k sqft1615 E Saint Louis St, West Frankfort, IL 62896For Sale
 MLS ID #PA1267362, Kim Baldwin, HOUSE 2 HOME REALTY. RMLS Alliance as distributed by MLS GRID
 - $32,5002 bd1 ba1.2k sqft1005 E Elm St, West Frankfort, IL 62896For Sale
 MLS ID #26056899, Hillary S Yates, Four Ways Realty. MARIS
 - $65,0002 bd1 ba1.1k sqft802 W 9th St, Johnston City, IL 62951For SaleMLS ID #26054165, Robby M Nguyen, Worth Clark Realty. MARIS
- $69,0002 bd1 ba1.2k sqft214 S Main St, Zeigler, IL 62999For SaleMLS ID #PA1269055, Brittany Morgan, HOUSE 2 HOME REALTY. RMLS Alliance as distributed by MLS GRID
- $34,9002 bd1 ba950 sqft205 S Walnut St, Du Quoin, IL 62832For SaleMLS ID #26048961, Samuel Kinsey, Illinois Realty Group. MARIS
