Skip main navigation
Sold for $815,000
  • $815,000

    1102 Highland St, Holliston, MA 01746

    4beds
    2,870sqft
    Single Family Residence
    Built in ----
    0.85 Acres Lot
    $894,100 Zestimate®
    $284/sqft
    $4,094 Estimated rent

    Home value

    $894,100

    $849,000 - $948,000

    $4,094/mo

    Zestimate® history
    Loading
    Loading...

    Owner options

    List your home for rent

    $4,094/mo

    Rent Zestimate®

    Find your next renter with Zillow Rental Manager. Plus, with online applications, you can quickly screen prospective tenants – for free.

    Learn more

    $4,094/mo

    Rent Zestimate®

    Refinance and save

    $5,067/mo

    Est. payment

    Refinancing to a lower rate could help reduce your monthly payments and save thousands over the life of the loan.

    See today's rates

    $5,067/mo

    Est. payment

    Explore your selling options

    Work with a Zillow partner agent

    Leverage their expertise and Zillow's premium Showcase listings to get your home seen by more buyers.

    Get started

    List with your own agent

    Get your home in front of millions of buyers by listing it on Zillow.

    Learn how to do it

    Sell it yourself

    Take full control of how buyers see your home on Zillow by listing For Sale by Owner (FSBO).

    List your home

    What's special

    Bonus family roomAdditional roomLaundry areaBack deckSpacious patioWrap-around cabinetry
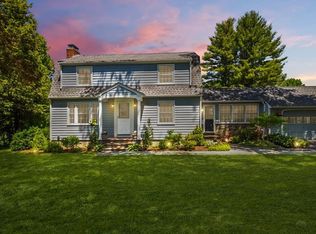
    Captivating! Fully renovated custom home artfully crafted by reputable local architect. The moment you step inside experience the sense of pride&meticulous attention to detail. A sun-filled mudroom welcomes you-offering convenient & stylish transition from garage or back deck. Inside, the family room delights w/vaulted beamed ceiling&floor-to-ceiling brick hearth fireplace, creating an inviting ambiance. The oversize granite kitchen boasts wrap-around cabinetry, providing both elegance+functionality. Designed for seamless indoor-outdoor entertaining-the dining room features a bay window&French doors that lead to a low-maintenance deck & spacious patio. Upstairs, the primary bedroom suite impresses w/two walk-in closets&spa-like bathroom. 2 additional bedrooms, each w/dedicated bath, complete this level. The lower level presents a home office, bonus family room, full bath, laundry area & additional room used as 4th bedroom (See Disclsoures re: Septic System)

    Zillow last checked:

    Listing updated:

    Listed by:

    Lynne Hofmann Ritucci 508-479-8505,

    Realty Executives Boston West 508-429-7391,

    Timothy Swift 201-394-7292

    Bought with:

    Linda Wigren

    Suburban Lifestyle Real Estate

    Source: MLS PIN,MLS#: 73134651

    Facts & features

    Interior

    Bedrooms & bathrooms
    • Bedrooms: 4
    • Bathrooms: 4
    • Full bathrooms: 4
    Primary bedroom
    • Features: Bathroom - Full, Vaulted Ceiling(s), Walk-In Closet(s), Closet/Cabinets - Custom Built, Flooring - Hardwood, Window(s) - Bay/Bow/Box, Recessed Lighting, Lighting - Sconce, Closet - Double
    • Level: Second
    • Area: 384.06
    • Dimensions: 22.2 x 17.3
    Bedroom 2
    • Features: Beamed Ceilings, Vaulted Ceiling(s), Flooring - Hardwood, Recessed Lighting
    • Level: Second
    • Area: 130
    • Dimensions: 13 x 10
    Bedroom 3
    • Features: Beamed Ceilings, Vaulted Ceiling(s), Flooring - Hardwood, Recessed Lighting
    • Level: Second
    • Area: 130
    • Dimensions: 13 x 10
    Bedroom 4
    • Features: Flooring - Vinyl, Recessed Lighting
    • Level: Basement
    • Area: 144
    • Dimensions: 12 x 12
    Primary bathroom
    • Features: Yes
    Bathroom 1
    • Features: Bathroom - Full, Bathroom - Tiled With Tub & Shower, Beamed Ceilings, Vaulted Ceiling(s), Closet - Linen, Flooring - Stone/Ceramic Tile, Countertops - Stone/Granite/Solid, Jacuzzi / Whirlpool Soaking Tub, Recessed Lighting, Lighting - Sconce, Soaking Tub
    • Level: Second
    • Area: 86.58
    • Dimensions: 11.7 x 7.4
    Bathroom 2
    • Features: Bathroom - Full, Bathroom - Tiled With Tub & Shower, Beamed Ceilings, Vaulted Ceiling(s), Closet - Linen, Flooring - Stone/Ceramic Tile, Countertops - Stone/Granite/Solid, Recessed Lighting, Lighting - Sconce
    • Level: Second
    • Area: 57
    • Dimensions: 7.6 x 7.5
    Bathroom 3
    • Features: Bathroom - Full, Bathroom - Tiled With Shower Stall, Flooring - Stone/Ceramic Tile, Countertops - Stone/Granite/Solid
    • Level: Second
    • Area: 29.64
    • Dimensions: 7.6 x 3.9
    Dining room
    • Features: Vaulted Ceiling(s), Window(s) - Picture, French Doors, Deck - Exterior, Recessed Lighting, Lighting - Pendant
    • Level: First
    • Area: 174.2
    • Dimensions: 13.4 x 13
    Family room
    • Features: Beamed Ceilings, Vaulted Ceiling(s), Window(s) - Picture, Recessed Lighting
    • Level: First
    • Area: 270.72
    • Dimensions: 18.8 x 14.4
    Kitchen
    • Features: Beamed Ceilings, Vaulted Ceiling(s), Dining Area, Pantry, Countertops - Stone/Granite/Solid, Recessed Lighting, Stainless Steel Appliances, Peninsula
    • Level: First
    • Area: 482.46
    • Dimensions: 25.8 x 18.7
    Office
    • Features: Flooring - Vinyl, French Doors, Recessed Lighting
    • Level: Basement
    • Area: 165.8
    • Dimensions: 18.2 x 9.11
    Heating
    • Baseboard, Natural Gas, Ductless
    Cooling
    • Ductless
    Appliances
    • Included: Range, Dishwasher, Microwave, Refrigerator, Dryer
    • Laundry: In Basement
    Features
    • Bathroom - Full, Bathroom - Tiled With Tub & Shower, Countertops - Stone/Granite/Solid, Recessed Lighting, Lighting - Sconce, Closet, Closet/Cabinets - Custom Built, Closet - Double, Bathroom, Home Office, Bonus Room, Mud Room
    • Flooring: Flooring - Stone/Ceramic Tile, Flooring - Vinyl
    • Doors: French Doors, Insulated Doors
    • Windows: Insulated Windows
    • Basement: Full,Finished,Walk-Out Access,Sump Pump
    • Number of fireplaces: 1
    • Fireplace features: Family Room
    Interior area
    • Total structure area: 2,870
    • Total interior livable area: 2,870 sqft

    Property

    Parking
    • Total spaces: 6
    • Parking features: Attached, Storage, Garage Faces Side, Off Street, Paved
    • Attached garage spaces: 2
    • Uncovered spaces: 4
    Features
    • Levels: Multi/Split
    • Patio & porch: Deck, Deck - Composite, Patio
    • Exterior features: Deck, Deck - Composite, Patio, Storage, Professional Landscaping, Decorative Lighting, Garden, Invisible Fence
    • Fencing: Invisible
    Lot
    • Size: 0.85 Acres
    • Features: Wooded, Gentle Sloping, Level
    Details
    • Parcel number: 524875
    • Zoning: 40

    Construction

    Type & style
    • Home type: SingleFamily
    • Property subtype: Single Family Residence
    Materials
    • Frame
    • Foundation: Concrete Perimeter
    • Roof: Shingle
    Condition
    • Year built: 0

    Utilities & green energy

    • Electric: Circuit Breakers, 200+ Amp Service
    • Sewer: Private Sewer
    • Water: Public
    Green energy
    • Energy efficient items: Thermostat

    Community & neighborhood

    Location
    • Region: Holliston

    Other

    Other facts
    • Road surface type: Paved

    Price history

    DateEventPrice
    8/29/2023Sold$815,000+8.7%$284/sqft
    Source: MLS PIN #73134651 Report a problem
    7/18/2023Contingent$749,900$261/sqft
    Source: MLS PIN #73134651 Report a problem
    7/11/2023Listed for sale$749,900+131.5%$261/sqft
    Source: MLS PIN #73134651 Report a problem
    3/13/2003Sold$324,000+118.2%$113/sqft
    Source: Public Record Report a problem
    9/25/1995Sold$148,500+6.4%$52/sqft
    Source: Public Record Report a problem
    7/26/1990Sold$139,600$49/sqft
    Source: Public Record Report a problem

    Public tax history

    YearProperty taxesTax assessment
    2025$11,185 +6.8%$763,500 +9.7%
    2024$10,477 +10.4%$695,700 +12.9%
    2023$9,491 +8.8%$616,300 +22.7%
    2022$8,726 -0.9%$502,100 +1.8%
    2021$8,805 -4.7%$493,300 +0.6%
    2020$9,240 +7.2%$490,200 +7.1%
    2019$8,617 +0.9%$457,600
    2018$8,543 +4%$457,600 +3.2%
    2017$8,214 +15.8%$443,500 +17.5%
    2016$7,095 +10.5%$377,600 +14%
    2015$6,421 +9.3%$331,300 +12.2%
    2014$5,873 +2.8%$295,400 -3.7%
    2013$5,714 -3.3%$306,900 -4.9%
    2012$5,912 +2.1%$322,700
    2011$5,789 +6.6%$322,700 -3.1%
    2010$5,433 +4.1%$333,100 -1.4%
    2009$5,221 +0.7%$337,700 -5.5%
    2008$5,187 +4.7%$357,200 -3.8%
    2007$4,956 +9.3%$371,200 +15.9%
    2006$4,534 +2.6%$320,200 +5.2%
    2005$4,421 +1.7%$304,300 +3.9%
    2004$4,345 +21%$293,000 +32.1%
    2003$3,591 +14.9%$221,800 +14.8%
    2001$3,126 +7.2%$193,200 +19.2%
    2000$2,915 +17.5%$162,100 +11.6%
    1998$2,480 $145,200

    Find assessor info on the county website

    Neighborhood: 01746

    Nearby schools

    GreatSchools rating
    Schools provided by the listing agent
    • Elementary: Plcntino/Miller
    • Middle: Adams Ms
    • High: Holliston Hs

    Source: MLS PIN. This data may not be complete. We recommend contacting the local school district to confirm school assignments for this home.

    Get a cash offer in 3 minutes
    Find out how much your home could sell for in as little as 3 minutes with a no-obligation cash offer.
    Estimated market value
    $894,100
    Get a cash offer in 3 minutes
    Find out how much your home could sell for in as little as 3 minutes with a no-obligation cash offer.
    Estimated market value
    $894,100