Skip main navigation
Sold
  • Price Unknown

    1102 Hillside Dr, Gainesville, TX 76240

    3beds
    1,978sqft
    Single Family Residence
    Built in 1967
    0.25 Acres Lot
    $293,700 Zestimate®
    $--/sqft
    $2,115 Estimated rent

    Home value

    $293,700

    $270,000 - $314,000

    $2,115/mo

    Zestimate® history
    Loading
    Loading...

    Owner options

    List your home for rent

    $2,115/mo

    Rent Zestimate®

    Find your next renter with Zillow Rental Manager. Plus, with online applications, you can quickly screen prospective tenants – for free.

    Learn more

    $2,115/mo

    Rent Zestimate®

    Refinance and save

    Refinancing to a lower rate could help reduce your monthly payments and save thousands over the life of the loan.

    See today's rates

    Explore your selling options

    Work with a Zillow partner agent

    Leverage their expertise and Zillow's premium Showcase listings to get your home seen by more buyers.

    Get started

    List with your own agent

    Get your home in front of millions of buyers by listing it on Zillow.

    Learn how to do it

    Sell it yourself

    Take full control of how buyers see your home on Zillow by listing For Sale by Owner (FSBO).

    List your home

    What's special

    Designer lightingSide entry garageCovered deckGranite vanityFresh paint throughoutPrivate bathroomExtra vanity area
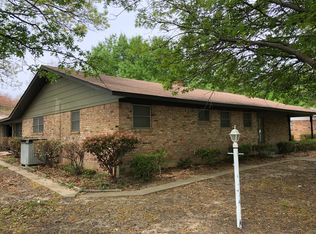
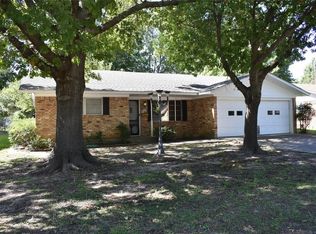
    What a sweet home! Beautifully updated throughout with luxury vinyl flooring * fresh paint throughout * designer lighting & plumbing fixtures * charming built ins * sunroom with walk out deck to backyard * large family room with wood burning fireplace * front living area - dining space overlooking the gorgeous treed yard * chef's kitchen with granite counter tops, stainless appliances and tiled backsplash * updated guest bathroom with granite vanity and dial sinks * primary bedroom with private bathroom boasting a ton of built ins, separate shower, sink and extra vanity area! And there is more...Large corner lot, privacy fenced backyard with covered deck * storage building * side entry garage * additional parking area * newer windows, HVAC, and roof * lovely landscaped and so many more wonderful things your family will LOVE!!!

    Zillow last checked:

    Listing updated:

    Listed by:

    MISTY SCHMITZ 0487385 940-736-0548,

    TIERRA REAL ESTATE 940-736-0548

    Bought with:

    Jacob Wurman

    Compass RE Texas, LLC

    Source: NTREIS,MLS#: 20417523

    Facts & features

    Interior

    Bedrooms & bathrooms
    • Bedrooms: 3
    • Bathrooms: 2
    • Full bathrooms: 2
    Primary bedroom
    • Features: En Suite Bathroom, Walk-In Closet(s)
    • Level: First
    • Dimensions: 14 x 12
    Bedroom
    • Features: Ceiling Fan(s), Walk-In Closet(s)
    • Level: First
    • Dimensions: 12 x 11
    Bedroom
    • Features: Ceiling Fan(s), Walk-In Closet(s)
    • Level: First
    • Dimensions: 12 x 11
    Bonus room
    • Features: Ceiling Fan(s)
    • Level: First
    • Dimensions: 12 x 13
    Breakfast room nook
    • Level: First
    • Dimensions: 9 x 13
    Dining room
    • Level: First
    • Dimensions: 9 x 8
    Kitchen
    • Features: Built-in Features, Granite Counters, Stone Counters
    • Level: First
    • Dimensions: 16 x 8
    Living room
    • Features: Fireplace
    • Level: First
    • Dimensions: 18 x 17
    Living room
    • Level: First
    • Dimensions: 17 x 13
    Utility room
    • Features: Built-in Features, Utility Room
    • Level: First
    • Dimensions: 6 x 6
    Heating
    • Central, Electric, Fireplace(s)
    Cooling
    • Central Air, Ceiling Fan(s), Electric
    Appliances
    • Included: Double Oven, Dishwasher, Electric Cooktop, Disposal
    • Laundry: Washer Hookup, Electric Dryer Hookup, Laundry in Utility Room
    Features
    • Built-in Features, Decorative/Designer Lighting Fixtures, Eat-in Kitchen, Granite Counters, High Speed Internet, Paneling/Wainscoting, Cable TV, Walk-In Closet(s)
    • Flooring: Luxury Vinyl, Luxury VinylPlank
    • Windows: Bay Window(s), Plantation Shutters, Window Coverings
    • Has basement: No
    • Number of fireplaces: 1
    • Fireplace features: Living Room, Masonry, Raised Hearth, Wood Burning
    Interior area
    • Total interior livable area: 1,978 sqft

    Property

    Parking
    • Total spaces: 2
    • Parking features: Driveway, Garage, Garage Door Opener, Inside Entrance, Open, Garage Faces Side, Boat, RV Access/Parking
    • Attached garage spaces: 2
    • Has uncovered spaces: Yes
    Features
    • Levels: One
    • Stories: 1
    • Patio & porch: Covered, Deck
    • Exterior features: Deck, Storage
    • Pool features: None
    • Fencing: Perimeter,Privacy,Wood
    Lot
    • Size: 0.25 Acres
    • Features: Back Yard, Corner Lot, Lawn, Landscaped, Subdivision, Few Trees
    Details
    • Parcel number: 23548

    Construction

    Type & style
    • Home type: SingleFamily
    • Architectural style: Traditional,Detached
    • Property subtype: Single Family Residence
    • Attached to another structure: Yes
    Materials
    • Brick
    • Foundation: Slab
    • Roof: Composition
    Condition
    • Year built: 1967

    Utilities & green energy

    • Sewer: Public Sewer
    • Water: Public
    • Utilities for property: Electricity Available, Sewer Available, Separate Meters, Water Available, Cable Available

    Community & HOA

    Community
    • Features: Curbs, Sidewalks
    • Security: Smoke Detector(s)
    • Subdivision: Hillcrest Add
    HOA
    • Has HOA: No
    Location
    • Region: Gainesville

    Financial & listing details

    • Tax assessed value: $304,352
    • Annual tax amount: $5,500
    • Date on market: 8/28/2023
    • Cumulative days on market: 12 days
    • Listing terms: Cash,Conventional,FHA,USDA Loan
    • Electric utility on property: Yes

    Price history

    DateEventPrice
    10/6/2023Sold--
    Source: NTREIS #20417523 Report a problem
    9/19/2023Pending sale$299,000$151/sqft
    Source: NTREIS #20417523 Report a problem
    9/8/2023Contingent$299,000$151/sqft
    Source: NTREIS #20417523 Report a problem
    8/28/2023Listed for sale$299,000$151/sqft
    Source: NTREIS #20417523 Report a problem
    6/15/2023Sold--
    Source: Public Record Report a problem

    Public tax history

    YearProperty taxesTax assessment
    2024$4,910 +73.3%$304,352 +16.9%
    2023$2,834 -48.5%$260,374 +3.1%
    2022$5,500 +153.6%$252,644 +32%
    2021$2,169 $191,461 +10%
    2020-- $174,055 +8.6%
    2019$2,150 +3.9%$160,274 +11.4%
    2018$2,071 $143,847 +7.3%
    2017$2,071 +0.1%$134,068 +5.3%
    2015$2,069 -4%$127,326 +0.7%
    2014$2,154 $126,435 +2.9%
    2013-- $122,866 +2.2%
    2012-- $120,224 -3.7%
    2011-- $124,856 -2.8%
    2010-- $128,497 -0.2%
    2009-- $128,817 +2.7%
    2008-- $125,449
    2007-- $125,449
    Find assessor info on the county website

    Neighborhood: 76240

    Nearby schools

    GreatSchools rating
    Schools provided by the listing agent
    • Elementary: Chalmers
    • High: Gainesvill
    • District: Gainesville ISD

    Source: NTREIS. This data may not be complete. We recommend contacting the local school district to confirm school assignments for this home.

    Get a cash offer in 3 minutes
    Find out how much your home could sell for in as little as 3 minutes with a no-obligation cash offer.
    Estimated market value
    $293,700
    Get a cash offer in 3 minutes
    Find out how much your home could sell for in as little as 3 minutes with a no-obligation cash offer.
    Estimated market value
    $293,700