Skip main navigation
Closed
  • Tax assessed value
    $580,000

    1102 Holloway Ct, Johns Island, SC 29455

    4beds
    2,266sqft
    Single Family Residence
    Built in 2005
    1.57 Acres Lot
    $704,400 Zestimate®
    $256/sqft
    $3,976 Estimated rent

    Home value

    $704,400

    $669,000 - $747,000

    $3,976/mo

    Zestimate® history
    Loading
    Loading...

    Owner options

    List your home for rent

    $3,976/mo

    Rent Zestimate®

    Find your next renter with Zillow Rental Manager. Plus, with online applications, you can quickly screen prospective tenants – for free.

    Learn more

    $3,976/mo

    Rent Zestimate®

    Refinance and save

    $3,261/mo

    Est. payment

    Refinancing to a lower rate could help reduce your monthly payments and save thousands over the life of the loan.

    See today's rates

    $3,261/mo

    Est. payment

    Explore your selling options

    Work with a Zillow partner agent

    Leverage their expertise and Zillow's premium Showcase listings to get your home seen by more buyers.

    Get started

    List with your own agent

    Get your home in front of millions of buyers by listing it on Zillow.

    Learn how to do it

    Sell it yourself

    Take full control of how buyers see your home on Zillow by listing For Sale by Owner (FSBO).

    List your home

    What's special

    Gas fireplaceWooded landDistinctive glass doorwayFormal dining roomJohns island homeFlex spacePrimary suite
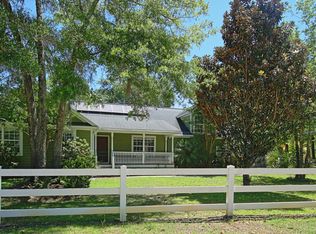
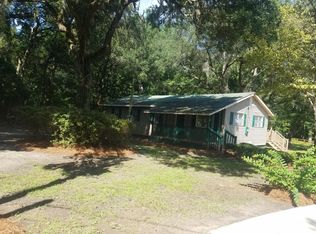
    Welcome to this Johns Island home nestled on over 1.5 acres of picturesque, wooded land! This exceptional property offers a unique opportunity to create the home you've always envisioned. With 4 bedrooms and 2 bathrooms, this residence is the perfect canvas for your renovation and customization desires. Nestled in tranquility, this property boasts a long, private driveway winding its way through the landscape, bordered by the grace of mature oaks. Upon entering, you'll immediately notice the wood flooring and the formal dining room accessible through a distinctive glass doorway. The living space boasts vaulted ceilings, adorned with skylights that bathe the room in natural light. Stay warm and cozy during cooler months with a gas fireplace, adding both ambiance and comfort.The eat-in kitchen is spacious featuring a charming bay window that lets you bask in the beauty of the outdoors as you prepare meals. The primary suite is complete with a tray ceiling and sliding glass doors leading to an outdoor space and en-suite bathroom that has a double vanity, soaking tub, separate shower, and a generously sized walk-in closet. On the main level, two additional bedrooms share a full bathroom, providing ample space for family or guests. Upstairs, the versatile FROG can serve as a fourth bedroom or flex space, accommodating your evolving needs. Convenience meets practicality with both an attached 2-car garage and a separate detached 1-car garage. Ample parking and storage space ensure you have room for all your needs. Outside in the backyard, a paradise awaits your personal touch, featuring a screened-in porch on the back left side of the house that leads out to the patio. Gorgeous hardscaping, a tranquil fountain, and inviting pergolas create an enthralling atmosphere for outdoor gatherings and relaxation. With over 1.5 acres of land, you have the canvas to develop your green thumb and cultivate an enchanting oasis. This property is located 1.5 miles from Stono Market, 5 miles from Publix, 4 miles from the heart of Maybank restaurants, 13.5 miles from downtown Charleston, 16 miles from Charleston International Airport, and 17.5 miles from Folly Beach. *Some images have been virtually staged to add wood flooring.

    Zillow last checked:

    Listing updated:

    Listed by:

    Matt O'Neill Real Estate

    Bought with:

    Agent Group Realty

    Source: CTMLS,MLS#: 23018898MLS Logo

    Facts & features

    Interior

    Bedrooms & bathrooms
    • Bedrooms: 4
    • Bathrooms: 2
    • Full bathrooms: 2
    Rooms
    • Room types: Bonus Room, Family Room, Dining Room, Bonus, Eat-In-Kitchen, Family, Foyer, Frog Attached, Laundry, Separate Dining
    Heating
    • Electric
    Appliances
    • Laundry: Washer Hookup, Laundry Room
    Features
    • Ceiling - Cathedral/Vaulted, Ceiling - Smooth, Tray Ceiling(s), High Ceilings, Garden Tub/Shower, Walk-In Closet(s), Ceiling Fan(s), Eat-in Kitchen, Entrance Foyer, Frog Attached
    • Flooring: Carpet, Wood
    • Windows: Skylight(s)
    • Number of fireplaces: 1
    • Fireplace features: Family Room, One
    Interior area
    • Total structure area: 2,266
    • Total interior livable area: 2,266 sqft

    Property

    Parking
    • Total spaces: 2
    • Parking features: Garage, Attached, Detached, Off Street
    • Attached garage spaces: 2
    Features
    • Levels: One and One Half
    • Stories: 1
    • Patio & porch: Screened, Porch
    • Exterior features: Rain Gutters, Stoop
    • Fencing: Partial
    Lot
    • Size: 1.57 Acres
    • Features: 1 - 2 Acres, Cul-De-Sac, Wooded
    Details
    • Parcel number: 2500000193

    Construction

    Type & style
    • Home type: SingleFamily
    • Architectural style: Traditional
    • Property subtype: Single Family Residence
    Materials
    • Cement Siding
    • Foundation: Crawl Space
    • Roof: Asphalt
    Condition
    • New construction: No
    • Year built: 2005

    Utilities & green energy

    • Sewer: Septic Tank
    • Water: Public
    • Utilities for property: Berkeley Elect Co-Op, John IS Water Co

    Community & HOA

    Community
    • Subdivision: Holloway Court
    Location
    • Region: Johns Island

    Financial & listing details

    • Price per square foot: $256/sqft
    • Tax assessed value: $580,000
    • Annual tax amount: $2,150
    • Date on market: 8/18/2023
    • Listing terms: Any

    Price history

    DateEventPrice
    10/16/2023Sold$580,000+0.9%$256/sqft
    Source: CTMLS #23018898 Report a problem
    9/16/2023Contingent$575,000$254/sqft
    Source: CTMLS #23018898 Report a problem
    9/14/2023Price change$575,000-4%$254/sqft
    Source: CTMLS #23018898 Report a problem
    9/11/2023Price change$599,000-4.2%$264/sqft
    Source: CTMLS #23018898 Report a problem
    9/6/2023Price change$625,000-3.8%$276/sqft
    Source: CTMLS #23018898 Report a problem
    8/18/2023Listed for sale$650,000+115.2%$287/sqft
    Source: CTMLS #23018898 Report a problem
    9/21/2005Sold$302,099$133/sqft
    Source: Public Record Report a problem

    Public tax history

    YearProperty taxesTax assessment
    2025$2,150 -5.5%$23,200
    2024$2,275 +49.5%$23,200 +52.1%
    2023$1,522 +2.9%$15,250
    2022$1,479 -5.4%$15,250
    2021$1,563 -2.8%$15,250
    2020$1,608 $15,250 +17.3%
    2019$1,608 $13,000 -13.3%
    2017$1,608 +19.2%$15,000
    2016$1,350 +5.6%$15,000
    2015$1,278 -1.9%$15,000
    2014$1,303 --
    2011$1,303 +40.9%--
    2010$925 -2.4%$11,340
    2009$948 +12.9%$11,340
    2008$840 -47.8%$11,340
    2006$1,610 +142.8%$11,340 +186.4%
    2005$663 $3,960
    Find assessor info on the county website

    Neighborhood: 29455

    Nearby schools

    GreatSchools rating
    Schools provided by the listing agent
    • Elementary: Angel Oak
    • Middle: Haut Gap
    • High: St. Johns

    Source: CTMLS. This data may not be complete. We recommend contacting the local school district to confirm school assignments for this home.

    Get a cash offer in 3 minutes
    Find out how much your home could sell for in as little as 3 minutes with a no-obligation cash offer.
    Estimated market value
    $704,400
    Get a cash offer in 3 minutes
    Find out how much your home could sell for in as little as 3 minutes with a no-obligation cash offer.
    Estimated market value
    $704,400