Step into this thoughtfully updated top-level condo, perfectly blending modern comfort with timeless style, and is nestled in the heart of vibrant Leesburg. Featuring two spacious bedrooms, including an oversized primary suite with walk-in closet, full sized washer and dryer, and assigned parking, this home is designed for easy living and relaxation. You will love the dramatic vaulted ceiling with skylight, filling the open-concept living area with natural light and creating an airy, welcoming atmosphere. Entertain with ease in the remodeled kitchen complete with new white cabinetry, sleek quartz countertops, and contemporary finishes. Enjoy the bright, airy ambiance from a wall of windows during the day, and unwind by the cozy wood-burning fireplace in the evening. Located in a lively and desirable area, you’re just minutes from historic downtown Leesburg, with its charming shops, restaurants, and entertainment options, plus easy access to major commuter routes including routes 7 and 15, making this the perfect home for both convenience and lifestyle. Recent Capital Improvements include: 2025 Kitchen featuring new white cabinetry, stunning new quartz countertops, a new sink with a modern faucet, and durable waterproof laminate flooring. New hot water heater. New carpet in both bedrooms. Entire home is freshly painted in Decorator’s White. 2024 Custom decorative wood acoustic paneling added to both bedrooms. Full duct and vent cleaning. 2020 Bathroom completely remodeled with a new shower, tub, flooring, toilet, vanity, sink, and faucet. New ceiling fan. 2018 New dishwasher. New washing machine. 2016 New stove. 2015 New HVAC outdoor unit (interior unit replaced in 2012). 2012 New refrigerator. 2011 New laminate flooring throughout.
Sold for $315,500
$315,500
1102 Huntmaster Ter NE Unit 301, Leesburg, VA 20176
2beds
926sqft
Condominium
Built in 1988
-- sqft lot
$316,800 Zestimate®
$341/sqft
$2,100 Estimated rent
Home value
$316,800
$301,000 - $333,000
$2,100/mo
Zestimate® history
Owner options
List your home for rent
$2,100/mo
Rent Zestimate®
Find your next renter with Zillow Rental Manager. Plus, with online applications, you can quickly screen prospective tenants – for free.
$2,100/mo
Rent Zestimate®
Refinance and save
$2,012/mo
Est. payment
Refinancing to a lower rate could help reduce your monthly payments and save thousands over the life of the loan.
$2,012/mo
Est. payment
Explore your selling options
Work with a Zillow partner agent
Leverage their expertise and Zillow's premium Showcase listings to get your home seen by more buyers.
Get startedList with your own agent
Get your home in front of millions of buyers by listing it on Zillow.
Learn how to do itSell it yourself
Take full control of how buyers see your home on Zillow by listing For Sale by Owner (FSBO).
List your homeWhat's special
Timeless styleContemporary finishesModern comfortCozy wood-burning fireplaceNew showerStunning new quartz countertopsSleek quartz countertops
Zillow last checked:
Listing updated:
Listed by:
Gail Romansky 703-980-5300,
Pearson Smith Realty, LLC
Bought with:
Paul Arthur Desrosiers, 648792
Samson Properties
Source: Bright MLS,MLS#: VALO2108198
Facts & features
Interior
Bedrooms & bathrooms
- Bedrooms: 2
- Bathrooms: 1
- Full bathrooms: 1
- Main level bathrooms: 1
- Main level bedrooms: 2
Rooms
- Room types: Living Room, Dining Room, Primary Bedroom, Bedroom 2, Kitchen, Breakfast Room, Laundry, Full Bath
Primary bedroom
- Features: Attached Bathroom, Flooring - Carpet, Walk-In Closet(s)
- Level: Main
- Area: 195 Square Feet
- Dimensions: 15 x 13
Bedroom 2
- Features: Flooring - Carpet
- Level: Main
- Area: 99 Square Feet
- Dimensions: 11 x 9
Breakfast room
- Features: Breakfast Nook, Built-in Features, Flooring - Luxury Vinyl Plank, Pantry
- Level: Main
- Area: 54 Square Feet
- Dimensions: 9 x 6
Dining room
- Features: Cathedral/Vaulted Ceiling, Ceiling Fan(s), Flooring - Laminate Plank, Living/Dining Room Combo, Skylight(s)
- Level: Main
- Area: 156 Square Feet
- Dimensions: 13 x 12
Other
- Features: Countertop(s) - Solid Surface, Flooring - Laminate Plank
- Level: Main
- Area: 40 Square Feet
- Dimensions: 8 x 5
Kitchen
- Features: Countertop(s) - Quartz, Flooring - Luxury Vinyl Plank, Eat-in Kitchen, Pantry
- Level: Main
- Area: 90 Square Feet
- Dimensions: 10 x 9
Laundry
- Level: Main
- Area: 21 Square Feet
- Dimensions: 7 x 3
Living room
- Features: Cathedral/Vaulted Ceiling, Ceiling Fan(s), Fireplace - Wood Burning, Flooring - Laminate Plank, Skylight(s)
- Level: Main
- Area: 204 Square Feet
- Dimensions: 17 x 12
Heating
- Heat Pump, Electric
Cooling
- Central Air, Electric
Appliances
- Included: Dishwasher, Disposal, Dryer, Exhaust Fan, Washer, Cooktop, Electric Water Heater
- Laundry: Dryer In Unit, Has Laundry, Washer In Unit, Laundry Room, In Unit
Features
- Ceiling Fan(s), Dining Area, Entry Level Bedroom, Open Floorplan, Eat-in Kitchen, Kitchen - Gourmet, Pantry, Upgraded Countertops, Walk-In Closet(s), Cathedral Ceiling(s)
- Flooring: Luxury Vinyl, Carpet, Ceramic Tile
- Windows: Skylight(s)
- Has basement: No
- Number of fireplaces: 1
- Fireplace features: Mantel(s)
Interior area
- Total structure area: 926
- Total interior livable area: 926 sqft
- Finished area above ground: 926
- Finished area below ground: 0
Property
Parking
- Parking features: Assigned, Parking Lot
- Details: Assigned Parking, Assigned Space #: 7
Accessibility
- Accessibility features: None
Features
- Levels: One
- Stories: 1
- Exterior features: Sidewalks
- Pool features: None
Lot
- Features: No Thru Street
Details
- Additional structures: Above Grade, Below Grade
- Parcel number: 188487790007
- Zoning: LB:R22
- Special conditions: Probate Listing
Construction
Type & style
- Home type: Condo
- Architectural style: Contemporary
- Property subtype: Condominium
- Attached to another structure: Yes
Materials
- Combination, Brick
Condition
- Very Good
- New construction: No
- Year built: 1988
Details
- Builder model: NORFOLK
Utilities & green energy
- Sewer: Public Sewer
- Water: Public
- Utilities for property: Cable Available
Community & HOA
Community
- Security: Main Entrance Lock, Smoke Detector(s)
- Condo and coop fee: $258 monthly
- Subdivision: Fox Chase / Exeter
HOA
- Has HOA: No
- Amenities included: Community Center, Pool, Tennis Court(s), Tot Lots/Playground
- Services included: Common Area Maintenance, Parking Fee, Trash
- HOA name: Fox Chase At Exeter Condo
Location
- Region: Leesburg
Financial & listing details
- Price per square foot: $341/sqft
- Tax assessed value: $271,080
- Annual tax amount: $2,662
- Date on market: 10/17/2025
- Listing agreement: Exclusive Right To Sell
- Ownership: Condominium
Price history
| Date | Event | Price |
|---|---|---|
| 11/7/2025 | Sold | $315,500+5.2%$341/sqft |
Source:  Bright MLS #VALO2108198 Report a problem Bright MLS #VALO2108198 Report a problem | ||
| 10/21/2025 | Contingent | $300,000$324/sqft |
Source: Bright MLS #VALO2108198 Report a problem | ||
| 10/17/2025 | Listed for sale | $300,000+30.4%$324/sqft |
Source: Bright MLS #VALO2108198 Report a problem | ||
| 7/1/2005 | Sold | $230,000+259.4%$248/sqft |
Source: Public Record Report a problem | ||
| 2/25/1997 | Sold | $64,000$69/sqft |
Source: Public Record Report a problem | ||
Public tax history
| Year | Property taxes | Tax assessment |
|---|---|---|
| 2026 | $2,341 +7.3% | $290,790 +7.3% |
| 2025 | $2,182 +3.2% | $271,080 +10.9% |
| 2024 | $2,114 +3.3% | $244,360 +4.5% |
| 2023 | $2,046 -0.5% | $233,800 +1.2% |
| 2022 | $2,057 +0.1% | $231,080 +10.2% |
| 2021 | $2,054 +7.3% | $209,640 +13.3% |
| 2020 | $1,915 -15.1% | $185,000 +10.3% |
| 2019 | $2,255 +29.4% | $167,680 +4.4% |
| 2018 | $1,743 -1.9% | $160,640 +1.7% |
| 2017 | $1,778 +561.5% | $158,000 +1.1% |
| 2016 | $269 | $156,240 +46.2% |
| 2015 | $269 +7.1% | $106,840 +10% |
| 2014 | $251 -83.5% | $97,160 +12.2% |
| 2013 | $1,526 | $86,600 |
| 2012 | -- | -- |
| 2011 | -- | -- |
| 2010 | -- | -- |
| 2009 | -- | $115,800 -43.1% |
| 2008 | -- | $203,500 -4.3% |
| 2007 | -- | $212,600 -12.8% |
| 2006 | -- | $243,700 +13.1% |
| 2005 | -- | $215,400 +28% |
| 2004 | -- | $168,300 +46.3% |
| 2003 | -- | $115,000 +41.8% |
| 2002 | -- | $81,100 +12.6% |
| 2001 | -- | $72,000 |
Find assessor info on the county website
Neighborhood: 20176
Nearby homes
- $2,3002 bd2 ba984 sqft1103 Huntmaster Ter NE UNIT 101, Leesburg, VA 20176For Rent
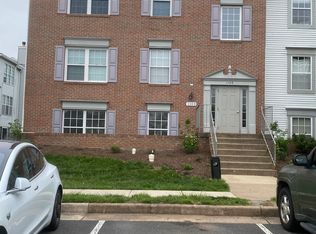
- $333,8003 bd2 ba1.2k sqft1103 Huntmaster Ter NE UNIT 302, Leesburg, VA 20176Off Market
- $330,9003 bd2 ba1k sqft1103 Huntmaster Ter NE UNIT 202, Leesburg, VA 20176Off Market
- $320,0003 bd2 ba1k sqft1103 Huntmaster Ter NE UNIT 102, Leesburg, VA 20176Sold
- $280,9002 bd1 ba880 sqft1102 Huntmaster Ter NE UNIT 201, Leesburg, VA 20176Off Market
- $279,8002 bd1 ba880 sqft1102 Huntmaster Ter NE UNIT 101, Leesburg, VA 20176Off Market
- $308,6002 bd2 ba984 sqft1102 Huntmaster Ter NE UNIT 302, Leesburg, VA 20176Off Market
- $301,3002 bd2 ba984 sqft1102 Huntmaster Ter NE UNIT 202, Leesburg, VA 20176Off Market
Nearby schools
GreatSchools rating
- 3/10Leesburg Elementary SchoolGrades: PK-5Distance: 0.4 mi
- 5/10Smart's Mill Middle SchoolGrades: 6-8Distance: 1.1 mi
- 5/10Tuscarora High SchoolGrades: PK-12Distance: 1.4 mi
Schools provided by the listing agent
- Elementary: Leesburg
- Middle: Smart's Mill
- High: Tuscarora
- District: Loudoun County Public Schools
Source: Bright MLS. This data may not be complete. We recommend contacting the local school district to confirm school assignments for this home.
Get a cash offer in 3 minutes
Find out how much your home could sell for in as little as 3 minutes with a no-obligation cash offer.
Estimated market value
$316,800
Get a cash offer in 3 minutes
Find out how much your home could sell for in as little as 3 minutes with a no-obligation cash offer.
Estimated market value
$316,800
- Virginia
- Loudoun County
- Leesburg
- 20176
- 1102 Huntmaster Ter NE Unit 301
