Skip main navigation
Off market
  • $550,800

    1102 Insignia Way, Longview, TX 75605

    4beds
    2,926sqft
    SingleFamily
    Built in 2017
    0.77 Acres Lot
    $550,800 Zestimate®
    $188/sqft
    $2,940 Estimated rent

    Home value

    $550,800

    $523,000 - $584,000

    $2,940/mo

    Zestimate® history
    Loading
    Loading...

    Owner options

    List your home for rent

    $2,940/mo

    Rent Zestimate®

    Find your next renter with Zillow Rental Manager. Plus, with online applications, you can quickly screen prospective tenants – for free.

    Learn more

    $2,940/mo

    Rent Zestimate®

    Refinance and save

    $3,645/mo

    Est. payment

    Refinancing to a lower rate could help reduce your monthly payments and save thousands over the life of the loan.

    See today's rates

    $3,645/mo

    Est. payment

    Explore your selling options

    Work with a Zillow partner agent

    Leverage their expertise and Zillow's premium Showcase listings to get your home seen by more buyers.

    Get started

    List with your own agent

    Get your home in front of millions of buyers by listing it on Zillow.

    Learn how to do it

    Sell it yourself

    Take full control of how buyers see your home on Zillow by listing For Sale by Owner (FSBO).

    List your home

    What's special

    Cedar fenceBack patioLaundry roomHigh ceilingsOpen floor planLed lightingSurround sound system

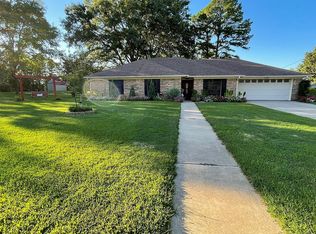
    Please feel free to call me with any questions you may have about our home, John McAllister, 704-451-1166, Located in Gated Insignia Estates, 4 bedrooms, 3 full baths on one level, hand scraped hardwood tile flooring, Carrera marble countertops, 3 car garage, open floor plan with high ceilings, dining room includes dry bar, Eat-in kitchen, tons of cabinets, ceiling fans in all rooms, oversized bedrooms with large closets,large patio with built-in grill, top of the line GE Profile appliances in kitchen including convection double oven, dishwasher, under counter microwave, disposal, 5 burner gas stove, tons of storage, including large pantry. 8 ft Solid wood doors thru-out home,spray foam insulation, Vinyl Low E double pane Pella windows, Stain like insulated garage doors, all patio ceilings lined with stained wood, Seer 17/18 two stage HVAC system, all closets customized with built-ins, 8" base and Triple Crown molding thru-out home,Castle Iron front double 8 foot tall doors, under mount sinks in all bathrooms, Polished travertine Marble Flooring in all bathrooms, Chiseled edge travertine flooring on back patio & front entry, Large sink in laundry room, Counter pop-up and under counter electrical plugs and USB plugs in kitchen, tankless hot water heater, LED Lighting thru-out home, alarm system, camera system, with remote cell phone access, surround sound system in den kitchen area. Emerald zoysia grass with tons of plants. 3 1/2 inch wooden shutters thru-out home including the garage. Cedar fence around backyard. Sealed floor in garage area. automatic security lighting in front area at night. Sidewalk from front to rear of home with area for two garbage cans. Gutter guards for all gutters. Floored attic above 3 car garage

    This property is not currently displayed as for sale or rent on Zillow. This may be different from what's on other websites or public sources.

    Facts & features

    Interior

    Bedrooms & bathrooms
    • Bedrooms: 4
    • Bathrooms: 3
    • Full bathrooms: 3
    Heating
    • Forced air, Stove, Gas
    Cooling
    • Central
    Appliances
    • Included: Dishwasher, Dryer, Garbage disposal, Microwave, Range / Oven, Refrigerator, Washer
    Features
    • Decorative Lighting
    • Flooring: Tile, Carpet
    • Basement: None
    • Has fireplace: Yes
    • Fireplace features: Electric
    Interior area
    • Structure area source: Building Plan
    • Total interior livable area: 2,926 sqft

    Property

    Parking
    • Total spaces: 3
    • Parking features: Garage - Attached
    Features
    • Exterior features: Stone, Brick
    Lot
    • Size: 0.77 Acres
    • Features: Subdivision, Heavily Treed, Creek
    Details
    • Parcel number: 34350000010020002
    • Other equipment: Cooktop - Gas, Water Line to Refrigerator, Vent Mechanism, Disposal, Double Oven

    Construction

    Type & style
    • Home type: SingleFamily
    • Architectural style: Traditional
    Materials
    • brick
    • Foundation: Slab
    • Roof: Composition
    Condition
    • Year built: 2017

    Utilities & green energy

    • Utilities for property: City Sewer, City Water, Concrete, Curbs

    Community & HOA

    Community
    • Security: Smoke Detector, Burglar
    HOA
    • Has HOA: Yes
    • Services included: Maintenance of Common Areas
    • HOA fee: $55 monthly
    Location
    • Region: Longview

    Financial & listing details

    • Price per square foot: $188/sqft
    • Tax assessed value: $529,090
    • Annual tax amount: $4,583

    Price history

    DateEventPrice
    10/13/2022Listing removed--
    Source: Owner Report a problem
    9/12/2022Price change$569,000-1.7%$194/sqft
    Source: Owner Report a problem
    7/18/2022Price change$579,000-1.7%$198/sqft
    Source: Owner Report a problem
    6/26/2022Listed for sale$589,000+51.2%$201/sqft
    Source: Owner Report a problem
    5/31/2018Listing removed$389,500$133/sqft
    Source: Ramsey Realty Group #13736283 Report a problem
    3/16/2018Listed for sale$389,500$133/sqft
    Source: Ramsey Realty Group #13736283 Report a problem
    2/15/2018Sold--
    Source: GTARMLS #10088788 Report a problem
    3/1/2017Sold--
    Source: Agent Provided Report a problem

    Public tax history

    YearProperty taxesTax assessment
    2025$4,583 +5%$529,090 +4.2%
    2024$4,366 -51%$507,750 +7%
    2023$8,911 +234.5%$474,640 +13%
    2022$2,664 0%$420,030 +7.6%
    2021$2,665 $390,320 -0.6%
    2020$2,665 $392,520 +1%
    2019$2,665 -6.8%$388,580 +0.8%
    2018$2,860 +772.4%$385,420 +807.9%
    2017$328 $42,450
    Find assessor info on the county website

    Neighborhood: 75605

    Nearby schools

    GreatSchools rating
    Schools provided by the listing agent
    • Elementary: Pinetree
    • High: Pinetree
    • District: Pine Tree ISD

    Source: The MLS. This data may not be complete. We recommend contacting the local school district to confirm school assignments for this home.

    Get pre-qualified for a loan
    At Zillow Home Loans, we can pre-qualify you in as little as 5 minutes with no impact to your credit score.

    An equal housing lender. NMLS #10287.