Welcome home! This GULF ACCESS, WATERFRONT condo is ready for its new owners. Fully updated, this 2 BED, 2 BATH residence with a 1 CAR GARAGE is ideally positioned at the END OF A CANAL, offering privacy, open water views, and MILLION-DOLLAR SUNSET VIEWS every night. Located within a GATED community spanning approximately 11 acres, this home delivers both serenity and an active Florida lifestyle. Lush tropical landscaping leads to a private side entrance with an additional parking space, in addition to your one-car garage—making this one of the most special and uniquely positioned units in all of Blackburn. This intimate building of only four units sits at the end of the community marina, placing you just steps from your boat and offering a front-row seat to breathtaking sunsets. A BONUS LANAI DOOR provides direct sidewalk access, making trips to the pool, marina, or clubhouse quick and convenient. Designed for effortless coastal living, this condo has been thoughtfully updated with FRESH NEUTRAL PAINT, LUXURY VINYL PLANK FLOORING installed in 2023, 5” BASEBOARDS, CROWN MOLDING throughout (including the lanai), PLANTATION SHUTTERS throughout (excluding sliders), and STAINLESS STEEL APPLIANCES, including a NEW MAYTAG DISHWASHER (Oct 2025). The primary suite offers exceptional storage with THREE CLOSETS, including a BONUS WALK-IN CLOSET located within the primary bathroom. Additional upgrades include REMOTE-CONTROL CEILING FANS, an EPOXIED (granite-style) garage and lanai floor, and a ONE-CAR GARAGE with BUILT-IN OVERHEAD STORAGE SHELVING. This FINANCIALLY SOUND community offers boat slips available to rent behind the unit and a resort-style amenity package including a POOL, CLUBHOUSE, FITNESS ROOM, TENNIS COURT, PICKLEBALL COURTS, KAYAK LAUNCH & STORAGE, and beautifully maintained grounds. Residents also enjoy an active social calendar featuring water aerobics, monthly happy hours, bingo and game nights, monthly girls’ nights out, pickleball club, book club, and more. Spend your days boating to the jetty, visiting nearby tiki bars, or beaching the boat at Snake Island—this is true FLORIDA WATERFRONT LIVING. Conveniently located near US-41, with easy access to numerous beaches, Downtown Sarasota, Downtown Venice, I-75, Sarasota Memorial Hospital Venice Campus, and all the Florida charm you could imagine. Call today to schedule your private showing and experience this exceptional waterfront lifestyle firsthand.
Sold for $435,000
$435,000
1102 JESSIE HARBOR DRIVE #1102, OSPREY, FL 34229
2beds
1,425sqft
Condominium
Built in 2004
-- sqft lot
$428,700 Zestimate®
$305/sqft
$4,386 Estimated rent
Home value
$428,700
$390,000 - $472,000
$4,386/mo
Zestimate® history
Owner options
List your home for rent
$4,386/mo
Rent Zestimate®
Find your next renter with Zillow Rental Manager. Plus, with online applications, you can quickly screen prospective tenants – for free.
$4,386/mo
Rent Zestimate®
Refinance and save
$3,800/mo
Est. payment
Refinancing to a lower rate could help reduce your monthly payments and save thousands over the life of the loan.
$3,800/mo
Est. payment
Explore your selling options
Work with a Zillow partner agent
Leverage their expertise and Zillow's premium Showcase listings to get your home seen by more buyers.
Get startedList with your own agent
Get your home in front of millions of buyers by listing it on Zillow.
Learn how to do itSell it yourself
Take full control of how buyers see your home on Zillow by listing For Sale by Owner (FSBO).
List your homeWhat's special
Tennis courtGulf access waterfront condoPrivate side entranceFresh neutral paintAdditional parking spaceLush tropical landscapingOpen water views
Zillow last checked:
Listing updated:
Listed by:
Mackenzie Davis-Mahan 941-993-3272,
DOWNING FRYE REALTY, INC. 239-261-2244
Bought with:
Bret Lageson, 3327415
CHROME REALTY LLC
Marni Hayden, 0709074
CHROME REALTY LLC
Source: Stellar MLS,MLS#: C7519762 Originating MLS: Port Charlotte
Originating MLS: Port Charlotte
Facts & features
Interior
Bedrooms & bathrooms
- Bedrooms: 2
- Bathrooms: 2
- Full bathrooms: 2
Primary bedroom
- Features: Walk-In Closet(s)
- Level: First
Kitchen
- Level: First
Living room
- Level: First
Heating
- Central, Electric
Cooling
- Central Air
Appliances
- Included: Dishwasher, Disposal, Dryer, Electric Water Heater, Microwave, Range, Refrigerator, Washer
- Laundry: Electric Dryer Hookup, Inside, Laundry Room, Washer Hookup
Features
- Ceiling Fan(s), Crown Molding, Eating Space In Kitchen, Kitchen/Family Room Combo, Living Room/Dining Room Combo, None, Open Floorplan, Primary Bedroom Main Floor, Split Bedroom, Stone Counters, Thermostat, Walk-In Closet(s)
- Flooring: Luxury Vinyl
- Doors: Sliding Doors
- Windows: Window Treatments
- Has fireplace: No
Interior area
- Total structure area: 1,910
- Total interior livable area: 1,425 sqft
Property
Parking
- Total spaces: 1
- Parking features: Garage - Attached
- Attached garage spaces: 1
Features
- Levels: One
- Stories: 1
- Exterior features: Lighting, Other
- Has view: Yes
- View description: Bay/Harbor - Full, Bay/Harbor - Partial, Canal
- Has water view: Yes
- Water view: Bay/Harbor - Full,Bay/Harbor - Partial,Canal
- Waterfront features: Waterfront, Bay/Harbor, Canal - Brackish, Canal - Saltwater, Canal Front, Saltwater Canal Access, Gulf/Ocean Access, Gulf/Ocean to Bay Access, Intracoastal Waterway Access, Bridges - No Fixed Bridges, Seawall
- Body of water: BLACKBURN HARBOR CANAL
- Frontage length: Canal: 500
Lot
- Size: 0.73 Acres
Details
- Parcel number: 0160063002
- Zoning: RMF2
- Special conditions: None
Construction
Type & style
- Home type: Condo
- Property subtype: Condominium
Materials
- Block, Stucco
- Foundation: Slab
- Roof: Tile
Condition
- Completed
- New construction: No
- Year built: 2004
Utilities & green energy
- Sewer: Public Sewer
- Water: Public
- Utilities for property: BB/HS Internet Available, Cable Connected, Electricity Connected, Public, Sewer Connected, Street Lights, Underground Utilities, Water Connected
Community & HOA
Community
- Features: Boat Slip, Dock, Water Access, Waterfront, Association Recreation - Owned, Buyer Approval Required, Clubhouse, Community Mailbox, Deed Restrictions, Fitness Center, Gated Community - No Guard, Irrigation-Reclaimed Water, Pool, Sidewalks, Tennis Court(s)
- Pet fee: $0 monthly
- Subdivision: BLACKBURN HARBOR
HOA
- Has HOA: Yes
- Amenities included: Cable TV, Clubhouse, Fitness Center, Gated, Maintenance, Pool, Recreation Facilities, Storage, Tennis Court(s), Vehicle Restrictions
- Services included: Cable TV, Community Pool, Insurance, Internet, Maintenance Structure, Maintenance Grounds, Pest Control, Pool Maintenance, Private Road, Security, Trash, Water
- HOA fee: $980 monthly
Location
- Region: Osprey
Financial & listing details
- Price per square foot: $305/sqft
- Tax assessed value: $390,100
- Annual tax amount: $2,596
- Date on market: 1/10/2026
- Cumulative days on market: 9 days
- Listing terms: Cash,Conventional
- Ownership: Condominium
- Total actual rent: 0
- Electric utility on property: Yes
- Road surface type: Asphalt
Price history
| Date | Event | Price |
|---|---|---|
| 2/20/2026 | Sold | $435,000-8.4%$305/sqft |
Source:  Stellar MLS #C7519762 Report a problem Stellar MLS #C7519762 Report a problem | ||
| 1/21/2026 | Pending sale | $475,000$333/sqft |
Source: Stellar MLS #C7519762 Report a problem | ||
| 1/10/2026 | Listed for sale | $475,000+50.8%$333/sqft |
Source: Stellar MLS #C7519762 Report a problem | ||
| 7/27/2020 | Sold | $315,000-0.3%$221/sqft |
Source: Public Record Report a problem | ||
| 4/7/2016 | Sold | $316,000-4.2%$222/sqft |
Source: Public Record Report a problem | ||
| 7/12/2004 | Sold | $329,900$232/sqft |
Source: Public Record Report a problem | ||
Public tax history
| Year | Property taxes | Tax assessment |
|---|---|---|
| 2025 | $2,597 +21.5% | $202,395 +2.9% |
| 2024 | $2,137 +4% | $196,691 +3% |
| 2023 | $2,055 +2.3% | $190,962 +3% |
| 2022 | $2,009 +2.1% | $185,400 +3% |
| 2021 | $1,968 -37.6% | $180,000 -24% |
| 2020 | $3,155 +16.7% | $236,700 -1.2% |
| 2019 | $2,704 | $239,500 +1.4% |
| 2018 | $2,704 +2.2% | $236,100 +1.3% |
| 2017 | $2,647 +39.5% | $233,055 +2.3% |
| 2016 | $1,898 | $227,800 +26.8% |
| 2015 | $1,898 | $179,700 +19.6% |
| 2014 | $1,898 +10.8% | $150,300 |
| 2013 | $1,712 +1.1% | $150,300 |
| 2012 | $1,694 +1.7% | $150,300 |
| 2011 | $1,666 -14.1% | $150,300 -10% |
| 2010 | $1,939 -43.1% | $167,000 -15.9% |
| 2009 | $3,407 | $198,500 -32.5% |
| 2008 | $3,407 -23.2% | $294,100 -18.9% |
| 2007 | $4,434 | $362,500 -4.6% |
| 2006 | -- | $379,900 +20.6% |
| 2005 | -- | $315,000 |
Find assessor info on the county website
Neighborhood: 34229
Nearby homes
- $508,0003 bd3 ba1.4k sqft2275 Jessie Harbor Dr, Osprey, FL 34229Off Market
- $378,2002 bd2 ba1.4k sqft2301 Jessie Harbor Dr #2301, Osprey, FL 34229Off Market
- $350,0002 bd2 ba1.4k sqft1101 Jessie Harbor Dr, Osprey, FL 34229Off Market
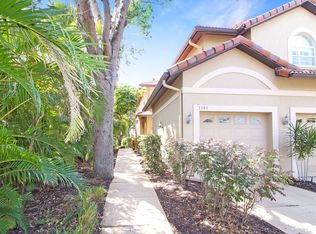
- $428,0003 bd2 ba2k sqft2305 Jessie Harbor Dr #2305, Osprey, FL 34229Off Market

- $382,5002 bd2 ba1.4k sqft1101 Jessie Harbor Dr #1101, Osprey, FL 34229Off Market
- $416,4002 bd2 ba1.4k sqft1102 Jessie Harbor Dr, Osprey, FL 34229Off Market
- $560,0003 bd3 ba2k sqft1201 Jessie Harbor Dr #1201, Osprey, FL 34229Sold
- $360,6002 bd2 ba1.4k sqft2279 Jessie Harbor Dr, Osprey, FL 34229Off Market
Nearby schools
GreatSchools rating
- 8/10Laurel Nokomis SchoolGrades: PK-8Distance: 3.6 mi
- 7/10Venice Senior High SchoolGrades: 9-12Distance: 5.3 mi
Get a cash offer in 3 minutes
Find out how much your home could sell for in as little as 3 minutes with a no-obligation cash offer.
Estimated market value
$428,700
Get a cash offer in 3 minutes
Find out how much your home could sell for in as little as 3 minutes with a no-obligation cash offer.
Estimated market value
$428,700
- Florida
- Sarasota County
- Osprey
- 34229
- 1102 JESSIE HARBOR DRIVE Unit 1102
Nearby cities
Nearby zip codes
Other Osprey Topics
