PRICED TO SELL! Luxuriously Furnished Townhome in the Prestigious Lakeside Plantation Welcome to this impeccably furnished 3-bedroom, 2.5-bathroom townhome, exquisitely appointed with high-end Tommy Bahama furniture, located in the exclusive Towns at Lakeside community within the highly coveted Lakeside Plantation. Offering an unparalleled blend of style, comfort, and privacy, this end-unit townhome is the epitome of refined Florida living. Upon entering, you'll be immediately captivated by the sophisticated ambiance created by the Tommy Bahama furnishings, which evoke a timeless, tropical elegance. Every room has been thoughtfully designed to enhance your lifestyle, offering tranquil pond views from the back lanai that provide the perfect backdrop for both relaxation and entertainment. The home’s tasteful décor and design harmonize seamlessly with the serene surroundings, creating an environment of effortless luxury. The home boasts significant upgrades, including a new AC and roof (both installed in 2021), providing years of worry-free living. Outside, a picture-perfect magnolia tree graces the front yard, adding natural beauty to the property. The expansive outdoor space invites you to unwind or host guests in style, while the stunning pond views from the lanai create a peaceful retreat. Lakeside Plantation offers a vibrant and active lifestyle with its close proximity to world-class golf courses, pristine beaches, upscale shopping, and fine dining. The community center is a true oasis, featuring a resort-style pool and hot tub, tennis, basketball, and pickleball courts, a state-of-the-art fitness center, playground, library, and a clubhouse with Wi-Fi, all complemented by regular social events that foster a welcoming and friendly atmosphere. This pet-friendly townhome (with breed and weight restrictions) is offered with remarkably low HOA fees of just $170/month, which includes the CDD fee as part of the property tax. The home is turnkey-ready with luxurious Tommy Bahama furnishings, making it an ideal option for those seeking a move-in-ready, elegant residence in one of the most desirable communities in the area. Don’t miss the opportunity to own this exceptional home and embrace the best of Florida living in an unparalleled location. Schedule your private showing today and experience the allure of this extraordinary townhome for yourself.
Sold for $275,000
$275,000
1102 JONAH DRIVE #1102, NORTH PORT, FL 34289
3beds
1,608sqft
Townhouse
Built in 2005
2,509 Square Feet Lot
$260,000 Zestimate®
$171/sqft
$1,960 Estimated rent
Home value
$260,000
$234,000 - $289,000
$1,960/mo
Zestimate® history
Owner options
List your home for rent
$1,960/mo
Rent Zestimate®
Find your next renter with Zillow Rental Manager. Plus, with online applications, you can quickly screen prospective tenants – for free.
$1,960/mo
Rent Zestimate®
Refinance and save
$1,973/mo
Est. payment
Refinancing to a lower rate could help reduce your monthly payments and save thousands over the life of the loan.
$1,973/mo
Est. payment
Explore your selling options
Work with a Zillow partner agent
Leverage their expertise and Zillow's premium Showcase listings to get your home seen by more buyers.
Get startedList with your own agent
Get your home in front of millions of buyers by listing it on Zillow.
Learn how to do itSell it yourself
Take full control of how buyers see your home on Zillow by listing For Sale by Owner (FSBO).
List your homeWhat's special
Expansive outdoor spaceSophisticated ambianceLuxurious tommy bahama furnishingsImpeccably furnishedStunning pond viewsPicture-perfect magnolia treeTranquil pond views
Zillow last checked:
Listing updated:
Listed by:
Isha Gumpel 941-932-2944,
BROKER & BAKER INTERNATIONAL REALTY 941-932-2944
Bought with:
Heydy Muench, 3459798
CENTURY 21 SCHMIDT REAL ESTATE
Source: Stellar MLS,MLS#: A4641861 Originating MLS: Sarasota - Manatee
Originating MLS: Sarasota - Manatee
Facts & features
Interior
Bedrooms & bathrooms
- Bedrooms: 3
- Bathrooms: 3
- Full bathrooms: 2
- 1/2 bathrooms: 1
Primary bedroom
- Features: Ceiling Fan(s), Walk-In Closet(s)
- Level: Second
- Area: 182 Square Feet
- Dimensions: 14x13
Bedroom 2
- Features: Ceiling Fan(s), Built-in Closet
- Level: Second
- Area: 90 Square Feet
- Dimensions: 9x10
Bedroom 3
- Features: Ceiling Fan(s), Built-in Closet
- Level: Second
- Area: 99 Square Feet
- Dimensions: 9x11
Primary bathroom
- Features: En Suite Bathroom, Exhaust Fan, Shower No Tub, Built-in Closet
- Level: Second
- Area: 72 Square Feet
- Dimensions: 8x9
Bathroom 1
- Features: Sink - Pedestal
- Level: First
- Area: 18 Square Feet
- Dimensions: 3x6
Bathroom 2
- Features: Shower No Tub
- Level: Second
- Area: 40 Square Feet
- Dimensions: 5x8
Dining room
- Level: First
- Area: 100 Square Feet
- Dimensions: 10x10
Kitchen
- Features: Breakfast Bar, Granite Counters
- Level: First
Living room
- Level: First
- Area: 234 Square Feet
- Dimensions: 13x18
Heating
- Central
Cooling
- Central Air
Appliances
- Included: Dishwasher, Disposal, Dryer, Electric Water Heater, Exhaust Fan, Ice Maker, Microwave, Range, Refrigerator
- Laundry: Laundry Closet, Upper Level
Features
- Ceiling Fan(s), Eating Space In Kitchen, Kitchen/Family Room Combo, PrimaryBedroom Upstairs, Solid Wood Cabinets, Split Bedroom, Stone Counters, Thermostat, Tray Ceiling(s), Walk-In Closet(s)
- Flooring: Carpet, Ceramic Tile
- Doors: Sliding Doors
- Windows: Blinds, Shades, Window Treatments
- Has fireplace: No
- Common walls with other units/homes: Corner Unit
Interior area
- Total structure area: 2,088
- Total interior livable area: 1,608 sqft
Property
Parking
- Total spaces: 1
- Parking features: Driveway, Guest
- Attached garage spaces: 1
- Has uncovered spaces: Yes
- Details: Garage Dimensions: 21x10
Features
- Levels: Two
- Stories: 2
- Patio & porch: Enclosed, Front Porch, Patio, Porch, Rear Porch, Screened
- Exterior features: Lighting, Rain Gutters, Sprinkler Metered, Storage
- Has spa: Yes
- Spa features: Swim Spa
- Has view: Yes
- View description: Water, Pond
- Has water view: Yes
- Water view: Water,Pond
- Waterfront features: Pond
Lot
- Size: 2,509 Square Feet
- Features: Corner Lot
Details
- Parcel number: 1116070217
- Zoning: PCDN
- Special conditions: None
Construction
Type & style
- Home type: Townhouse
- Property subtype: Townhouse
- Attached to another structure: Yes
Materials
- Block, Vinyl Siding
- Foundation: Slab
- Roof: Shingle
Condition
- Completed
- New construction: No
- Year built: 2005
Utilities & green energy
- Sewer: Public Sewer
- Water: Public
- Utilities for property: Electricity Connected, Water Connected
Community & HOA
Community
- Features: Association Recreation - Owned, Buyer Approval Required, Clubhouse, Community Mailbox, Deed Restrictions, Dog Park, Fitness Center, Golf Carts OK, Playground, Pool, Sidewalks, Tennis Court(s)
- Security: Fire Alarm, Smoke Detector(s)
- Pet fee: $0 monthly
- Subdivision: TOWNS AT LAKESIDE
HOA
- Has HOA: Yes
- Services included: Common Area Taxes, Community Pool, Reserve Fund, Maintenance Structure, Maintenance Grounds, Pool Maintenance
- HOA fee: $170 monthly
- HOA name: James Ro
- HOA phone: 941-378-0260
Location
- Region: North Pt
Financial & listing details
- Price per square foot: $171/sqft
- Annual tax amount: $5,325
- Date on market: 2/25/2025
- Cumulative days on market: 17 days
- Listing terms: Cash,Conventional,FHA,VA Loan
- Ownership: Fee Simple
- Total actual rent: 0
- Electric utility on property: Yes
- Road surface type: Paved
Price history
| Date | Event | Price |
|---|---|---|
| 4/16/2025 | Sold | $275,000-3.5%$171/sqft |
Source:  Stellar MLS #A4641861 Report a problem Stellar MLS #A4641861 Report a problem | ||
| 3/17/2025 | Pending sale | $285,000$177/sqft |
Source: Stellar MLS #A4641861 Report a problem | ||
| 2/25/2025 | Listed for sale | $285,000$177/sqft |
Source: Stellar MLS #A4641861 Report a problem | ||
Public tax history
Tax history is unavailable.
Neighborhood: 34289
Nearby homes
- $275,0003 bd3 ba1.6k sqft1102 Jonah Dr, North Port, FL 34289Sold

- $212,1003 bd2 ba1.4k sqft1100 Jonah Dr, North Port, FL 34289Off Market
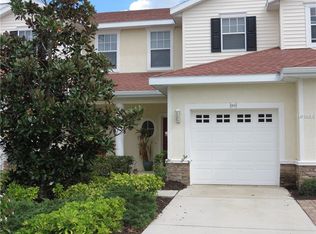
- $206,4003 bd3 ba1.4k sqft1098 Jonah Dr, North Port, FL 34289Off Market
- $195,6002 bd3 ba1.2k sqft1096 Jonah Dr, North Port, FL 34289Off Market

- $187,6002 bd3 ba1.2k sqft1094 Jonah Dr, North Port, FL 34289Off Market
- $222,8003 bd3 ba1.6k sqft1128 Jonah Dr, North Port, FL 34289Off Market
- $235,5003 bd2 ba1.4k sqft1092 Jonah Dr, North Port, FL 34289Off Market
- $220,7003 bd3 ba1.4k sqft1130 Jonah Dr, North Port, FL 34289Off Market
Nearby schools
GreatSchools rating
- 8/10Toledo Blade Elementary SchoolGrades: PK-5Distance: 0.8 mi
- 6/10Woodland Middle SchoolGrades: 6-8Distance: 2.2 mi
- 3/10North Port High SchoolGrades: PK,9-12Distance: 4.4 mi
Schools provided by the listing agent
- Elementary: Toledo Blade Elementary
- Middle: Woodland Middle School
- High: North Port High
Source: Stellar MLS. This data may not be complete. We recommend contacting the local school district to confirm school assignments for this home.
Get a cash offer in 3 minutes
Find out how much your home could sell for in as little as 3 minutes with a no-obligation cash offer.
Estimated market value
$260,000
Get a cash offer in 3 minutes
Find out how much your home could sell for in as little as 3 minutes with a no-obligation cash offer.
Estimated market value
$260,000
- Florida
- Sarasota County
- North Port
- 34289
- 1102 JONAH DRIVE Unit 1102
Nearby cities
Nearby neighborhoods
Nearby zip codes
Other North Port Topics
