Welcome to the Kensington Boulevard lifestyle! This Dutch Colonial home is situated on a spacious corner lot on a sought after park-like street with esplanade. Lovingly maintained from the manicured landscaping, to the mechanical maintenance, to the newer gutter guards, to fresh paint; all to protect your investment for years to come. This home features original woodwork, spotless hardwood floors, and amazing fireplace you expect from a historic home, but has been updated in all the right places too. New windows throughout, extra 6 inches of insulation in attic, 1/2 bath on main, updated bath upstairs, refinished hardwoods on main, amazing basement with storage galore. Seriously, three storage spaces in the basement for all your storage needs, including a cedar lined closet. The basement also includes an entertaining space, wet bar, laundry, and mechanicals. All appliances stay with the home including the freezer in the basement. (No implied warranty on appliances.) The main floor offers living room with original river rock fireplace (still functions!), dining room with hutch alcove, kitchen, kitchen nook, and amazing and bright sunroom with southern exposure. Upstairs you will find four spacious bedrooms with generous closets and an updated bathroom with twin sinks. Please be sure to explore the amazing tree-shaded backyard entertaining space with large deck, rain garden (absorbs all water from the back of the house naturally), raised garden beds, firewood for fireplace, and detached two car garage. The garage has new doors and openers for the cold Indiana winters. Discover this gem in the '05, offering walkability to all the things: River Greenway, Lakeside Rose Garden, places of worship, restaurants, hospitals, shopping, and so much more.
Closed
$283,000
1102 Kensington Blvd, Fort Wayne, IN 46805
4beds
2,164sqft
Single Family Residence
Built in 1925
6,534 Square Feet Lot
$296,200 Zestimate®
$--/sqft
$1,766 Estimated rent
Home value
$296,200
$267,000 - $329,000
$1,766/mo
Zestimate® history
Owner options
List your home for rent
$1,766/mo
Rent Zestimate®
Find your next renter with Zillow Rental Manager. Plus, with online applications, you can quickly screen prospective tenants – for free.
$1,766/mo
Rent Zestimate®
Refinance and save
$1,853/mo
Est. payment
Refinancing to a lower rate could help reduce your monthly payments and save thousands over the life of the loan.
$1,853/mo
Est. payment
Explore your selling options
Work with a Zillow partner agent
Leverage their expertise and Zillow's premium Showcase listings to get your home seen by more buyers.
Get startedList with your own agent
Get your home in front of millions of buyers by listing it on Zillow.
Learn how to do itSell it yourself
Take full control of how buyers see your home on Zillow by listing For Sale by Owner (FSBO).
List your homeWhat's special
Amazing fireplaceFirewood for fireplaceLarge deckWet barDetached two car garageOriginal woodworkFour spacious bedrooms
Zillow last checked:
Listing updated:
Listed by:
Thom Quinlan Cell:260-341-5064,
North Eastern Group Realty
Bought with:
Beth Walker, RB14031366
Fairfield Group REALTORS, Inc.
Source: IRMLS,MLS#: 202513555
Facts & features
Interior
Bedrooms & bathrooms
- Bedrooms: 4
- Bathrooms: 2
- Full bathrooms: 1
- 1/2 bathrooms: 1
Bedroom 1
- Level: Upper
Bedroom 2
- Level: Upper
Dining room
- Level: Main
- Area: 143
- Dimensions: 13 x 11
Family room
- Level: Lower
- Area: 360
- Dimensions: 20 x 18
Kitchen
- Level: Main
- Area: 99
- Dimensions: 11 x 9
Living room
- Level: Main
- Area: 300
- Dimensions: 20 x 15
Office
- Level: Main
- Area: 135
- Dimensions: 15 x 9
Heating
- Natural Gas, Forced Air
Cooling
- Central Air
Appliances
- Included: Disposal, Refrigerator, Washer, Built-In Gas Grill, Dryer-Gas, Freezer, Gas Range, Gas Water Heater
- Laundry: Laundry Chute
Features
- Natural Woodwork, Tub/Shower Combination, Formal Dining Room
- Basement: Daylight,Full,Partially Finished,Concrete
- Number of fireplaces: 1
- Fireplace features: Living Room
Interior area
- Total structure area: 2,777
- Total interior livable area: 2,164 sqft
- Finished area above ground: 1,804
- Finished area below ground: 360
Property
Parking
- Total spaces: 2
- Parking features: Detached, Garage Door Opener
- Garage spaces: 2
Features
- Levels: Two
- Stories: 2
- Patio & porch: Deck, Porch Covered
- Fencing: Chain Link
Lot
- Size: 6,534 Square Feet
- Dimensions: 50X128
- Features: Corner Lot, Level, City/Town/Suburb, Near Walking Trail
Details
- Parcel number: 021306109017.000074
Construction
Type & style
- Home type: SingleFamily
- Property subtype: Single Family Residence
Materials
- Vinyl Siding
Condition
- New construction: No
- Year built: 1925
Utilities & green energy
- Sewer: City
- Water: City
Community & HOA
Community
- Features: Sidewalks
- Security: Smoke Detector(s)
- Subdivision: South Kensington Park
Location
- Region: Fort Wayne
Financial & listing details
- Tax assessed value: $236,800
- Annual tax amount: $2,691
- Date on market: 4/18/2025
- Listing terms: Cash,Conventional
Price history
| Date | Event | Price |
|---|---|---|
| 5/30/2025 | Sold | $283,000-5.7% |
Source:  IRMLS #202513555 Report a problem IRMLS #202513555 Report a problem | ||
| 4/24/2025 | Pending sale | $300,000 |
Source: IRMLS #202513555 Report a problem | ||
| 4/18/2025 | Listed for sale | $300,000 |
Source: IRMLS #202513555 Report a problem | ||
Public tax history
| Year | Property taxes | Tax assessment |
|---|---|---|
| 2025 | $2,692 +14.6% | $236,800 +0.5% |
| 2024 | $2,349 +5.4% | $235,600 +13.5% |
| 2023 | $2,228 +47.8% | $207,500 +4.4% |
| 2022 | $1,507 +5.6% | $198,800 +45% |
| 2021 | $1,428 +10.8% | $137,100 +3.4% |
| 2020 | $1,288 -4.1% | $132,600 +10% |
| 2019 | $1,343 -0.1% | $120,600 -3.4% |
| 2018 | $1,345 +19.1% | $124,900 +0.6% |
| 2017 | $1,129 +5% | $124,200 +16.8% |
| 2016 | $1,075 +39.3% | $106,300 +20.9% |
| 2014 | $772 -29.1% | $87,900 -17.3% |
| 2013 | $1,089 -4.2% | $106,300 -6.4% |
| 2011 | $1,136 | $113,600 +10.8% |
| 2010 | -- | $102,500 +4.2% |
| 2007 | -- | $98,400 +19.9% |
| 2005 | -- | $82,100 |
| 2004 | -- | $82,100 +151.8% |
| 2001 | -- | $32,600 +199.9% |
| 1999 | -- | $10,870 |
Find assessor info on the county website
Neighborhood: North Anthony Area
Nearby homes
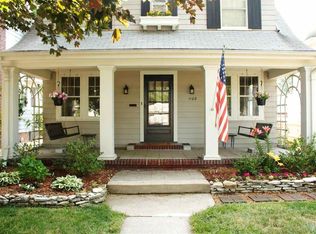
- $244,3003 bd2 ba2k sqft1108 Kensington Blvd, Fort Wayne, IN 46805Off Market
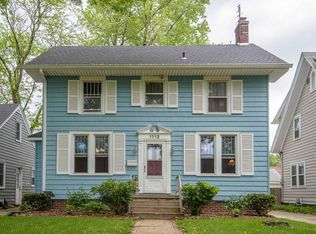
- $243,8005 bd2 ba2.5k sqft1112 Kensington Blvd, Fort Wayne, IN 46805Off Market
- $203,9003 bd1 ba1.7k sqft1032 Kensington Blvd, Fort Wayne, IN 46805Off Market
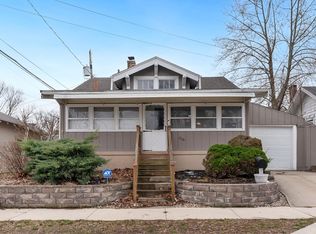
- $219,0002 bd2 ba1.6k sqft1910 Cody Ave, Fort Wayne, IN 46805Sold
- $196,7003 bd2 ba1.4k sqft1116 Kensington Blvd, Fort Wayne, IN 46805Off Market
- $231,1004 bd2 ba1.7k sqft1101 Pemberton Dr, Fort Wayne, IN 46805Off Market
- $135,6002 bd1 ba796 sqft1107 Pemberton Dr, Fort Wayne, IN 46805Off Market
- $174,7003 bd1 ba1.5k sqft1028 Kensington Blvd, Fort Wayne, IN 46805Off Market
Nearby schools
GreatSchools rating
- 4/10Forest Park Elementary SchoolGrades: PK-5Distance: 0.7 mi
- 3/10Lakeside Middle SchoolGrades: 6-8Distance: 0.3 mi
- 3/10North Side High SchoolGrades: 9-12Distance: 1.4 mi
Schools provided by the listing agent
- Elementary: Forest Park
- Middle: Lakeside
- High: North Side
- District: Fort Wayne Community
Source: IRMLS. This data may not be complete. We recommend contacting the local school district to confirm school assignments for this home.
Sell for more on Zillow
Get a Zillow Showcase℠ listing at no additional cost and you could sell for .
$296,200
2% more
+$5,924
With Zillow Showcase(estimated)
$302,124
Sell for more on Zillow
Get a Zillow Showcase℠ listing at no additional cost and you could sell for .
$296,200
2% more
+$5,924
With Zillow Showcase(estimated)
$302,124
- Indiana
- Allen County
- Fort Wayne
- 46805
- North Anthony Area
- 1102 Kensington Blvd
