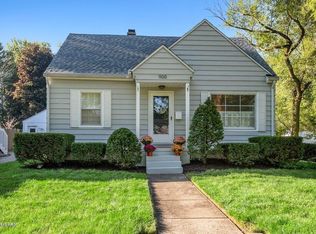
1102 Kingsley Ave, Saint Joseph, MI 49085
Home value
$257,800
$222,000 - $299,000
$2,051/mo
Owner options
$2,051/mo
Rent Zestimate®
Find your next renter with Zillow Rental Manager. Plus, with online applications, you can quickly screen prospective tenants – for free.
$2,051/mo
Rent Zestimate®
$1,683/mo
Est. payment
Refinancing to a lower rate could help reduce your monthly payments and save thousands over the life of the loan.
$1,683/mo
Est. payment
Explore your selling options
Work with a Zillow partner agent
Leverage their expertise and Zillow's premium Showcase listings to get your home seen by more buyers.
Get startedList with your own agent
Get your home in front of millions of buyers by listing it on Zillow.
Learn how to do itSell it yourself
Take full control of how buyers see your home on Zillow by listing For Sale by Owner (FSBO).
List your homeWhat's special
Facts & features
Interior
Bedrooms & bathrooms
- Bedrooms: 3
- Bathrooms: 1
- Full bathrooms: 1
Heating
- Forced air, Gas
Cooling
- Central
Appliances
- Included: Dishwasher, Dryer, Garbage disposal, Range / Oven, Refrigerator, Washer
Features
- Basement: Partially finished
Interior area
- Total interior livable area: 1,100 sqft
Property
Parking
- Parking features: Garage - Detached
Features
- Exterior features: Vinyl
Lot
- Size: 6,969 sqft
Details
- Parcel number: 7609700020008
Construction
Type & style
- Home type: SingleFamily
Materials
- Roof: Asphalt
Condition
- Year built: 1943
Utilities & green energy
- Sewer: Public
Community & neighborhood
Location
- Region: Saint Joseph
Other
Other facts
- Garage: Garage: Yes
- Windows: Screens, Storms
- Appliances: Oven
- Util Avail at Street: Electric, Telephone Line
- Additional Items: All Window Treatments, Ceiling Fans, Garage Door Opener, Wood Floor
- Lot Description: Sidewalk
- Lot Measurement: Square Feet
- Sewer: Public
- Water: Public
- Landscape: Shrubs/Hedges, Decor Fence
- Kitchen Features: Eating Area
- Driveway: Paved
- Occupant Type: Owner
- Garage Type: 1
- Auction or For Sale: For Sale
- SqFt Above Grade: 1100.00
- Terms Available: Cash/Conventional,FHA,VA Loan
- Main Level Laundry: Yes
- Roofing: Composition
- Exterior Material: Aluminum Siding
- Tax ID #: 117609700020008
Price history
| Date | Event | Price |
|---|---|---|
| 1/20/2026 | Sold | $250,000+61.3%$227/sqft |
Source: Public Record Report a problem | ||
| 9/28/2018 | Sold | $155,000+0.1%$141/sqft |
Source: | ||
| 9/27/2018 | Price change | $154,900-3.1%$141/sqft |
Source: RE/MAX by the Lake #18017693 Report a problem | ||
| 9/26/2018 | Pending sale | $159,900$145/sqft |
Source: RE/MAX By The Lake #18017693 Report a problem | ||
| 6/19/2018 | Price change | $159,900-3.1%$145/sqft |
Source: RE/MAX By The Lake #18017693 Report a problem | ||
| 6/5/2018 | Price change | $165,000-2.9%$150/sqft |
Source: RE/MAX By The Lake #18017693 Report a problem | ||
| 5/1/2018 | Listed for sale | $169,900+55.9%$154/sqft |
Source: RE/MAX by the Lake #18017693 Report a problem | ||
| 5/2/2014 | Sold | $109,000-5.1%$99/sqft |
Source: | ||
| 11/19/2013 | Price change | $114,900-4.2%$104/sqft |
Source: Cressy & Everett Real Estate #13036964 Report a problem | ||
| 11/8/2013 | Price change | $119,900-4%$109/sqft |
Source: Cressy & Everett Real Estate #13036964 Report a problem | ||
| 4/18/2013 | Price change | $124,900-3.8%$114/sqft |
Source: Coldwell Banker Advantage #12064824 Report a problem | ||
| 3/9/2013 | Price change | $129,900-3.7%$118/sqft |
Source: Coldwell Banker Advantage #12064824 Report a problem | ||
| 12/20/2012 | Listed for sale | $134,900+8.8%$123/sqft |
Source: Coldwell Banker Advantage #12064824 Report a problem | ||
| 5/4/2009 | Sold | $124,000$113/sqft |
Source: Public Record Report a problem | ||
Public tax history
| Year | Property taxes | Tax assessment |
|---|---|---|
| 2025 | $2,943 +4.3% | $97,800 +4.9% |
| 2024 | $2,822 | $93,200 +25.6% |
| 2023 | -- | $74,200 +3.6% |
| 2022 | $2,597 | $71,600 +4.7% |
| 2021 | -- | $68,400 +4.4% |
| 2020 | $2,542 -22.9% | $65,500 +5.8% |
| 2019 | $3,298 +6.9% | $61,900 +6.5% |
| 2018 | $3,084 +1.8% | $58,100 +1% |
| 2017 | $3,031 +0.9% | $57,500 +5.1% |
| 2016 | $3,003 +0.9% | $54,700 +2.1% |
| 2015 | $2,977 | $53,600 -1.3% |
| 2014 | -- | $54,300 -1.3% |
| 2013 | -- | $55,000 -4.5% |
| 2012 | -- | $57,600 +1.6% |
| 2011 | -- | $56,700 +2.3% |
| 2010 | -- | $55,400 -4.2% |
| 2009 | -- | $57,800 -3% |
| 2008 | -- | $59,600 +2.6% |
| 2007 | -- | $58,100 +3% |
| 2006 | -- | $56,400 +2.9% |
| 2005 | -- | $54,800 +8.1% |
| 2004 | -- | $50,700 +5% |
| 2003 | -- | $48,300 +7.1% |
| 2002 | -- | $45,100 +4.4% |
| 2001 | -- | $43,200 |
Find assessor info on the county website
Neighborhood: 49085
Nearby homes
Nearby schools
GreatSchools rating
- 8/10Lincoln SchoolGrades: PK-5Distance: 0.2 mi
- 9/10Upton Middle SchoolGrades: 6-8Distance: 2.9 mi
- 9/10St. Joseph High SchoolGrades: 9-12Distance: 0.6 mi
Schools provided by the listing agent
- Middle: Upton MS
- High: St. Joseph
- District: St. Joseph
Source: The MLS. This data may not be complete. We recommend contacting the local school district to confirm school assignments for this home.
Get a cash offer in 3 minutes
- Michigan
- Berrien County
- Saint Joseph
- 49085
- 1102 Kingsley Ave