HAVE YOUR DREAM HOME NOW WITH A 2.65% VA ASSUMABLE LOAN!!! Benefit from seller's UPGRADES BEYOND list price. This home is better than new! Gorgeous finishes & UPDATES THROUGHOUT. FRESH PAINT in every room & NEW CARPETING in bedrooms. SPACIOUS rooms for everyone to spread out & lots of STORAGE closets. Stunning kitchen with DOUBLE OVENS, new dishwasher, granite countertops, SS appliances, & generous island for gathering Adjoining massive WALK-IN PANTRY/laundry room. The living room has a WOOD BURNING FIREPLACE and plenty of space for everyone, with a gathering room/bar/dining room around the corner. OFFICE WITH FRENCH DOORS as well as LARGE GUEST SUITE are both downstairs. Upstairs boasts an extra-large BONUS ROOM with a full bathroom. Bedrooms have EXPANSIVE WALK-IN CLOSETS. The grand primary suite has an adjoining bathroom with a separate shower soaking tub, and enormous closet. Outside is where the MAGIC happens! Enjoy a HEATED SPA WITH WATERFALL flowing into a gorgeous HEATED POOL with changeable color lights! From the spa or pool, you can enjoy watching a game or a movie on the patio. The OUTDOOR KITCHEN with granite countertops allows you to enjoy entertaining without missing out on the fun! The large outdoor living room is on "cool decking," allowing you to enjoy the sunny days without scorched feet! So much area HARDSCAPED to enjoy fun or relax under a huge view of the stars! Beautifully and generously LANDSCAPED in front and in back with raised beds for gardening and an expanded side yard. The 3-CAR GARAGE has upgraded and insulated garage doors. All this is situated on a quiet "end-cap" CORNER LOT. NEW ROOF AND EXTERIOR PAINT in 2024 lets you relax and enjoy your new home. No detail is overlooked in bringing you the life you want to live! Conveniently located to stores, restaurants, shops! Must see to experience & appreciate the beauty & details lovingly created here! Everything is pristine and ready to move in, so you can enjoy living your best life!
Closed
Price Unknown
1102 Kiskadee Branch Dr, Temple, TX 76502
5beds
3,341sqft
Single Family Residence
Built in 2019
9,121 Square Feet Lot
$514,100 Zestimate®
$--/sqft
$3,233 Estimated rent
Home value
$514,100
$473,000 - $560,000
$3,233/mo
Zestimate® history
Owner options
List your home for rent
$3,233/mo
Rent Zestimate®
Find your next renter with Zillow Rental Manager. Plus, with online applications, you can quickly screen prospective tenants – for free.
$3,233/mo
Rent Zestimate®
Refinance and save
$90/mo
Est. payment
Refinancing to a lower rate could help reduce your monthly payments and save thousands over the life of the loan.
$90/mo
Est. payment
Explore your selling options
Work with a Zillow partner agent
Leverage their expertise and Zillow's premium Showcase listings to get your home seen by more buyers.
Get startedList with your own agent
Get your home in front of millions of buyers by listing it on Zillow.
Learn how to do itSell it yourself
Take full control of how buyers see your home on Zillow by listing For Sale by Owner (FSBO).
List your homeWhat's special
Wood burning fireplaceGranite countertopsExpansive walk-in closetsRaised beds for gardeningOffice with french doorsNew carpeting in bedroomsLarge guest suite
Zillow last checked:
Listing updated:
Listed by:
Cherie Shedore 254-444-0580,
The Foxx Real Estate Group-ARG
Bought with:
NON-MEMBER AGENT TEAM
Non Member Office
Source: Central Texas MLS,MLS#: 563549 Originating MLS: Temple Belton Board of REALTORS
Originating MLS: Temple Belton Board of REALTORSFacts & features
Interior
Bedrooms & bathrooms
- Bedrooms: 5
- Bathrooms: 3
- Full bathrooms: 3
Bonus room
- Level: Upper
Heating
- Multiple Heating Units
Cooling
- 2 Units
Appliances
- Included: Double Oven, Dishwasher, Electric Cooktop, Disposal, Multiple Water Heaters, Microwave, Some Electric Appliances
- Laundry: Lower Level, Laundry Room
Features
- Ceiling Fan(s), Dry Bar, Double Vanity, Garden Tub/Roman Tub, See Remarks, Separate Shower, Walk-In Closet(s), Eat-in Kitchen, Kitchen Island, Pantry, Walk-In Pantry
- Flooring: Tile
- Attic: Other,See Remarks
- Has fireplace: Yes
- Fireplace features: Living Room, Wood Burning
Interior area
- Total interior livable area: 3,341 sqft
Property
Parking
- Total spaces: 3
- Parking features: Garage
- Garage spaces: 3
Features
- Levels: Two
- Stories: 2
- Patio & porch: Bar, Covered, Patio, Refrigerator
- Exterior features: Covered Patio, Outdoor Kitchen, Private Yard, Water Feature
- Has private pool: Yes
- Pool features: Heated, In Ground, Outdoor Pool, Private, Pool/Spa Combo, Waterfall
- Has spa: Yes
- Spa features: Heated, In Ground, Private
- Fencing: Back Yard,Wood
- Has view: Yes
- View description: None, Pool
- Body of water: None
Lot
- Size: 9,121 Square Feet
Details
- Parcel number: 472527
Construction
Type & style
- Home type: SingleFamily
- Architectural style: Traditional
- Property subtype: Single Family Residence
Materials
- Masonry
- Foundation: Slab
- Roof: Composition,Shingle
Condition
- Resale
- Year built: 2019
Utilities & green energy
- Sewer: Public Sewer
- Water: Public
- Utilities for property: Trash Collection Public, Water Available
Community & HOA
Community
- Features: Other, See Remarks
- Subdivision: Lake Pointe Ph III
HOA
- Has HOA: Yes
- HOA fee: $90 quarterly
Location
- Region: Temple
Financial & listing details
- Tax assessed value: $445,796
- Annual tax amount: $7,879
- Date on market: 11/26/2024
- Cumulative days on market: 93 days
- Listing agreement: Exclusive Right To Sell
- Listing terms: Cash,Conventional,FHA,VA Loan
Price history
| Date | Event | Price |
|---|---|---|
| 4/11/2025 | Sold | -- |
Source:  Central Texas MLS #563549 Report a problem Central Texas MLS #563549 Report a problem | ||
| 3/4/2025 | Pending sale | $524,900$157/sqft |
Source: Central Texas MLS #563549 Report a problem | ||
| 2/21/2025 | Contingent | $524,900$157/sqft |
Source: Central Texas MLS #563549 Report a problem | ||
| 2/7/2025 | Price change | $524,900-1.9%$157/sqft |
Source: Central Texas MLS #563549 Report a problem | ||
| 1/11/2025 | Price change | $534,900-0.8%$160/sqft |
Source: Central Texas MLS #563549 Report a problem | ||
| 11/27/2024 | Listed for sale | $539,000+49.7%$161/sqft |
Source: Central Texas MLS #563549 Report a problem | ||
| 10/21/2021 | Sold | -- |
Source: Central Texas MLS #450269 Report a problem | ||
| 9/8/2021 | Pending sale | $360,000$108/sqft |
Source: Central Texas MLS #450269 Report a problem | ||
| 9/3/2021 | Listed for sale | $360,000+25.6%$108/sqft |
Source: Central Texas MLS #450269 Report a problem | ||
| 10/25/2019 | Sold | -- |
Source: Agent Provided Report a problem | ||
| 10/8/2019 | Pending sale | $286,635$86/sqft |
Source: D.R. Horton - North Central Texas Report a problem | ||
| 8/29/2019 | Listed for sale | $286,635$86/sqft |
Source: D.R. Horton - North Central Texas Report a problem | ||
Public tax history
| Year | Property taxes | Tax assessment |
|---|---|---|
| 2025 | $7,879 +17.7% | $445,796 +19.9% |
| 2024 | $6,694 -13.2% | $371,693 -12.3% |
| 2023 | $7,713 -15.2% | $423,782 +1.3% |
| 2022 | $9,100 | $418,413 +34.9% |
| 2021 | -- | $310,249 +8.3% |
| 2020 | $7,587 +2873.7% | $286,586 +3042.4% |
| 2019 | $255 -4.7% | $9,120 |
| 2018 | $268 | $9,120 +300% |
| 2017 | -- | $2,280 |
Find assessor info on the county website
Neighborhood: 76502
Nearby homes
- $358,7005 bd2 ba2.5k sqft1106 Kiskadee Branch Dr, Temple, TX 76502Off Market

- $387,3003 bd3 ba3.1k sqft1103 Juneberry Park Dr, Temple, TX 76502Off Market
- $--4 bd3 ba1.9k sqft1110 Kiskadee Branch Dr, Temple, TX 76502Sold

- $290,0003 bd3 ba2.1k sqft1107 Juneberry Park Dr, Temple, TX 76502Off Market
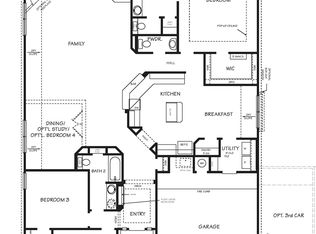
- $315,100-- bd-- ba2.4k sqft8305 Quiet Hollow Dr, Temple, TX 76502Off Market
- $311,900-- bd-- ba2.6k sqft8301 Quiet Hollow Dr, Temple, TX 76502Off Market
- $300,900-- bd-- ba2.3k sqft8309 Quiet Hollow Dr, Temple, TX 76502Off Market
- $264,200-- bd-- ba1.6k sqft1103 Kiskadee Branch Dr, Temple, TX 76502Off Market
Nearby schools
GreatSchools rating
- 5/10James L Burrell Elementary SchoolGrades: K-5Distance: 0.9 mi
- 6/10North Belton Middle SchoolGrades: 6-8Distance: 0.5 mi
- 7/10Lake Belton High SchoolGrades: 9-12Distance: 1.1 mi
Schools provided by the listing agent
- District: Belton ISD
Source: Central Texas MLS. This data may not be complete. We recommend contacting the local school district to confirm school assignments for this home.
Get a cash offer in 3 minutes
Find out how much your home could sell for in as little as 3 minutes with a no-obligation cash offer.
Estimated market value
$514,100
Get a cash offer in 3 minutes
Find out how much your home could sell for in as little as 3 minutes with a no-obligation cash offer.
Estimated market value
$514,100
- Texas
- Bell County
- Temple
- 76502
- 1102 Kiskadee Branch Dr
Nearby cities
Nearby zip codes
Other Temple Topics
