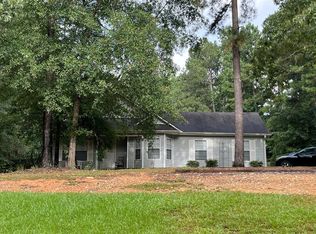
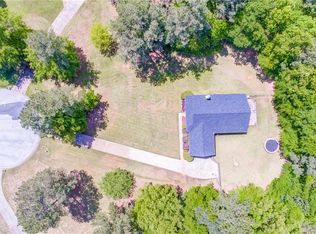
Welcome to 1102 Kramden Ct! Nestled on a private 1.26-acre cul-de-sac lot in the highly sought-after Ola School District, this charming 3-bedroom, 2-bath home offers the perfect blend of comfort, style, and privacy. Inside, you'll find 1,467 square feet featuring LVP flooring throughout the main living areas, a spacious living room with high vaulted ceilings and a cozy fireplace, and an open layout that seamlessly connects the living room, dining area, and beautifully updated kitchen. The kitchen is complete with butcher block countertops and plenty of workspace, making it ideal for both everyday living and entertaining. The primary suite provides a relaxing retreat with his-and-hers closets and a private ensuite bath featuring a double vanity. Step outside to enjoy the covered back patio and extended ground-level wood deck overlooking the peaceful backyard. With two storage sheds offering ample space for tools, hobbies, or outdoor equipment, this property is as functional as it is inviting. Enjoy the tranquility of country-style living while remaining just minutes from schools, shopping, and dining. Don't miss your opportunity to make this beautiful Ola home your own!
Closed
Zillow last checked:
Listing updated:
Bought with:
Tina Maisonet, 286912
Southern Roots Realty Partners
Source: GAMLS,MLS#: 10800691
Price history
| Date | Event | Price |
|---|---|---|
| 8/18/2026 | Sold | $257,500-0.8%$176/sqft |
Source:  GAMLS #10800691 Report a problem GAMLS #10800691 Report a problem | ||
| 7/17/2026 | Pending sale | $259,500$177/sqft |
Source: GAMLS #10800691 Report a problem | ||
| 7/7/2026 | Listed for sale | $259,500+99.8%$177/sqft |
Source: GAMLS #10800691 Report a problem | ||
| 7/27/2016 | Sold | $129,900$89/sqft |
Source: Public Record Report a problem | ||
| 7/7/2016 | Pending sale | $129,900$89/sqft |
Source: KELLER WILLIAMS RLTY ATL. PART #7640363 Report a problem | ||
| 6/15/2016 | Price change | $129,900-3.7%$89/sqft |
Source: Keller Williams - Atlanta - Stockbridge #7640363 Report a problem | ||
| 5/11/2016 | Listed for sale | $134,900+16.4%$92/sqft |
Source: KELLER WILLIAMS RLTY ATL. PART #07640363 Report a problem | ||
| 3/11/2008 | Listing removed | $115,900$79/sqft |
Source: NCI Report a problem | ||
| 2/16/2008 | Listed for sale | $115,900-5.6%$79/sqft |
Source: NCI Report a problem | ||
| 1/8/2008 | Sold | $122,818-0.3%$84/sqft |
Source: Public Record Report a problem | ||
| 3/14/2003 | Sold | $123,200$84/sqft |
Source: Public Record Report a problem | ||
Get a cash offer in 3 minutes
Find out how much your home could sell for in as little as 3 minutes with a no-obligation cash offer.
Estimated market value
$257,500
